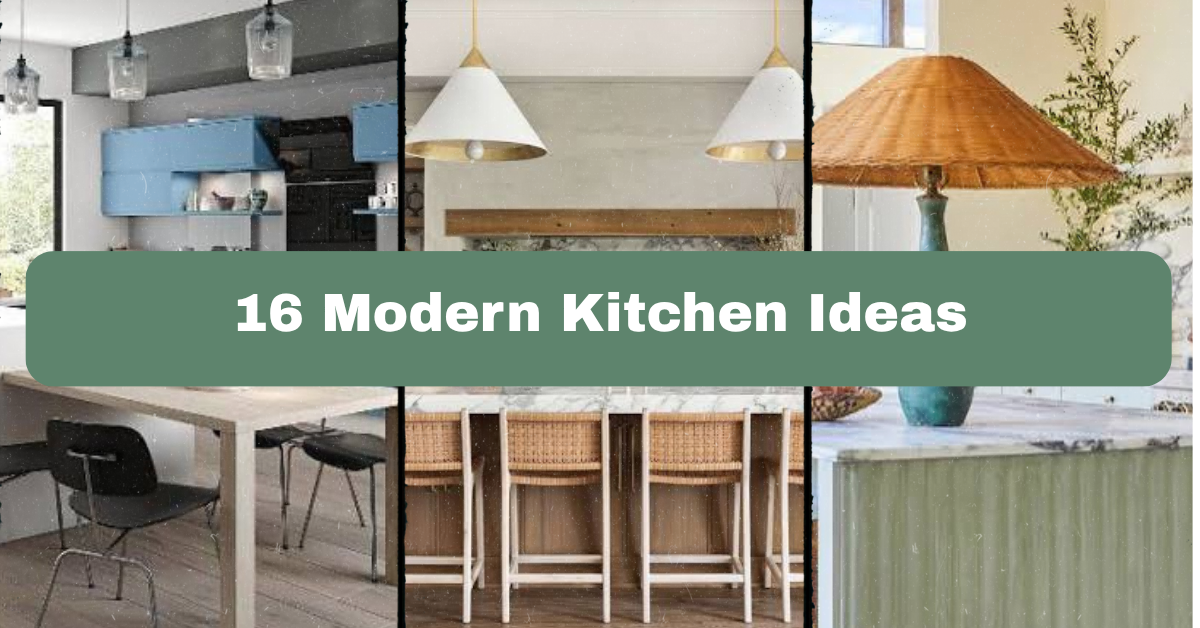
I’ve spent way too many hours scrolling through kitchen photos, and I can tell you that these 16 Modern Kitchen Ideas are the real deal, not just another recycled list. If you’ve been hunting for actual usable inspiration instead of vague “get creative” advice, you’re in the right spot.
A modern kitchen combines clean lines, minimal clutter, and functional layouts with materials like quartz, matte cabinetry, and integrated appliances. The goal is a space that looks streamlined but still works hard for everyday cooking and gathering.
Stick around, because I’m about to walk you through everything from layout tricks to lighting hacks that actually make a difference in how your kitchen feels and functions.
What Even Is a “Modern Kitchen” Anyway?
Okay, so before we jump into the list, let’s get on the same page. A modern kitchen isn’t just white cabinets and stainless steel appliances (though that’s part of it). It’s really about simplicity. Think flat-panel cabinets, hidden hardware, and a color palette that doesn’t scream for attention. Modern design also leans hard into function. Every drawer, every shelf, every light fixture has a job to do. There’s not a lot of fluff. I like to think of modern kitchens as the “capsule wardrobe” of home design. Fewer pieces, but each one works harder and looks better doing it.
Now let’s get into the good stuff.
1. Go for Handleless Flat-Panel Cabinets
This is the first thing people notice in a modern kitchen. No knobs, no pulls, just smooth cabinet faces that open with a push or a hidden groove. It gives the whole room a clean, uninterrupted look.
Handleless cabinets work best in matte or satin finishes because glossy surfaces show fingerprints fast. Stick to a two-tone approach, like charcoal lower cabinets with white uppers, to add depth without breaking the minimal vibe.
Practical tip: If you’re renovating on a budget, you can retrofit push-to-open hinges onto your existing cabinet boxes instead of buying all new units.
This style adapts well to Scandinavian and minimalist homes too, since both lean on simplicity over ornamentation. Next, let’s talk about what goes on top of those cabinets.
2. Choose a Waterfall Countertop Island
A waterfall countertop is when the counter material flows straight down the sides of the island instead of stopping at the edge. It looks like a sheet of stone (or quartz) pouring over the furniture, and it’s a total showstopper.
This works because it turns your island into a sculptural piece, not just a workspace. Pair it with a single pendant light overhead and you’ve got yourself a magazine-worthy focal point.
Actionable tip: Ask your fabricator about seamless mitered edges. This keeps the waterfall look free of visible seams.
Waterfall islands fit modern, contemporary, and even transitional kitchens, since the clean stone lines soften easily into a variety of styles. Now let’s move from countertops to walls, because backsplashes matter just as much.
3. Install a Slab Backsplash Instead of Tile
Skip the grout lines. A slab backsplash uses one continuous piece of stone or porcelain that runs from counter to cabinet, and it makes cleaning so much easier too.
This idea pairs beautifully with waterfall islands (see above) because you can match the same material for a cohesive look throughout the kitchen. Choose a stone with subtle veining so it doesn’t compete with your cabinetry.
Practical tip: Porcelain slabs are lighter and cheaper than natural stone but look almost identical, so ask about that option if budget is tight.
This works in modern, industrial, and even farmhouse kitchens if you pick the right stone pattern. Speaking of farmhouse touches, let’s talk about mixing textures next.
4. Mix Warm Wood With Cool Metal Finishes
Modern doesn’t mean cold. Adding warm wood tones, like a walnut island base or oak open shelving, keeps the kitchen from feeling sterile. Pair that wood with matte black or brushed brass fixtures for contrast.
This combo softens hard edges and brings a lived-in feel to an otherwise sleek space. It’s one of the easiest ways to avoid that “showroom” look that feels too perfect.
Practical tip: Use wood in at least two places (like flooring and open shelves) so it feels intentional, not accidental.
This idea flexes easily into Japandi, mid-century modern, and coastal kitchens too. Let’s look at how color palettes play into all this.
Popular Modern Kitchen Color Palettes
| Palette Name | Main Colors | Best For | Mood |
|---|---|---|---|
| Warm Minimalist | White, oak, matte black | Small kitchens | Calm, airy |
| Moody Contrast | Charcoal, brass, white | Open-concept kitchens | Bold, dramatic |
| Coastal Modern | Soft blue, white, natural wood | Beach homes | Fresh, relaxed |
| Earthy Neutral | Terracotta, cream, walnut | Farmhouse-modern mix | Cozy, grounded |
| Monochrome Grey | Grey tones layered | Industrial lofts | Sleek, urban |
Picking a palette early saves you from a kitchen that feels like it’s fighting itself. Now let’s dig into lighting, since it can make or break the whole vibe.
5. Layer Your Lighting in Three Tiers
Good kitchens use three types of light: ambient (general room light), task (over the counter or stove), and accent (inside cabinets or under shelves). Modern kitchens especially rely on this layering because open layouts need light that adjusts to different moods.
Recessed ceiling lights handle ambient lighting. Pendant lights over the island cover task lighting. LED strips inside glass cabinets or under floating shelves add that soft accent glow.
Practical tip: Put each lighting tier on a separate switch or dimmer so you can control the mood depending on the time of day.
This layered approach works in literally every kitchen style, from traditional to industrial. Next, let’s talk about how appliances fit into this whole equation.
6. Hide Your Appliances Behind Custom Panels
Nothing breaks a clean kitchen look faster than a giant stainless fridge sticking out like a sore thumb. Paneled appliances, where your fridge, dishwasher, and even microwave are covered with cabinet-matching fronts, keep the whole room looking uniform.
This is a favorite trick in high-end modern kitchens because it makes the whole space feel custom-built rather than store-bought.
Practical tip: If a full panel retrofit is too pricey, start with just the dishwasher panel since it’s usually the cheapest to swap.
This idea works particularly well in modern, minimalist, and Japandi kitchens where visual noise is kept low. Speaking of visual noise, let’s talk about how open shelving can actually reduce clutter instead of adding to it.
7. Add Open Shelving for Curated Display
Open shelves are a modern staple, but they only work if you’re intentional about what goes on them. Think a few ceramic bowls, a small plant, and maybe three cookbooks stacked neatly. Not your entire spice collection.
This idea adds warmth and personality to an otherwise sleek kitchen. It also keeps everyday items within reach.
Practical tip: Follow the “rule of three” when styling shelves. Group items in small clusters of three for a balanced, non-cluttered look.
Open shelving translates well into coastal, farmhouse, and bohemian kitchens too, just swap in different decor pieces to match the vibe. Now, let’s shift gears and talk about kitchen islands with built-in seating.
8. Build in Bench Seating on Your Island
Instead of regular barstools, some modern kitchens now include a built-in bench on one side of the island. It’s a smart way to create a cozy breakfast nook without needing a separate dining table.
This works great in open-concept homes where the kitchen doubles as a living and dining space. Add a few slim cushions for comfort without taking up visual space.
Practical tip: Keep the bench height a few inches lower than standard counter height for better ergonomics when sitting for longer meals.
This idea adapts beautifully into transitional and farmhouse kitchens, especially with wood benches and woven cushions. Let’s talk next about how flooring choices tie the whole room together.
9. Choose Large-Format Porcelain Tile Flooring
Big tiles, fewer grout lines, cleaner look. That’s the basic logic behind large-format porcelain flooring in modern kitchens. Tiles in the 24×24 inch range (or bigger) make small kitchens look larger and busy kitchens feel calmer.
This flooring style also holds up great against spills and heavy foot traffic, which matters if your kitchen is a high-use space (and whose isn’t?).
Practical tip: Choose a matte finish over glossy tile to avoid slip hazards, especially near sinks and stoves.
This flooring style fits modern, industrial, and even Mediterranean kitchens depending on the tile color and pattern you pick. Now, let’s dig into a size comparison so you know what fits your space.
Kitchen Island Size Guide
| Kitchen Size | Recommended Island Length | Seating Capacity | Clearance Needed |
|---|---|---|---|
| Small (under 150 sq ft) | 4 to 5 feet | 2 people | 36 inches all sides |
| Medium (150-250 sq ft) | 6 to 7 feet | 3-4 people | 42 inches all sides |
| Large (250+ sq ft) | 8+ feet | 5-6 people | 48 inches all sides |
Knowing your space limits before you shop for an island saves you from a huge headache later. Let’s move on to smart storage now, because modern kitchens live and die by good organization.
10. Add Pull-Out Pantry Systems
Vertical pull-out pantries fit into narrow gaps you’d normally waste, like the sliver of space next to your fridge. They slide out fully, giving you access to every shelf without digging around.
This idea is huge for small modern kitchens where every inch counts. It keeps canned goods, spices, and snacks organized and visible at a glance.
Practical tip: Measure your gap space before ordering, since these units usually need at least 6 inches of width to function.
This storage solution works in basically any kitchen style since it’s hidden inside cabinetry anyway. Let’s talk next about how a statement range hood can transform your cooking zone.
11. Make Your Range Hood a Statement Piece
Instead of hiding your range hood, why not make it the star? A sculptural hood in matte black, copper, or even a bold curved shape adds serious personality above your stove.
This works especially well in kitchens with high ceilings, since a tall, dramatic hood fills that vertical space nicely without looking awkward.
Practical tip: Match your hood’s finish to at least one other metal element in the room, like your faucet or cabinet hardware, so it feels planned instead of random.
This idea is a favorite in industrial, modern farmhouse, and even art deco-inspired kitchens. Now let’s chat about how smart technology fits into all of this.
12. Integrate Smart Faucets and Touchless Features
Touchless faucets, voice-controlled lighting, and smart fridges aren’t just gimmicks anymore. They’re becoming standard in modern kitchens because they add convenience without cluttering the counters with extra gadgets.
A touchless faucet, for example, saves you from getting raw chicken juice on your handle mid-cooking. Small win, big relief.
Practical tip: Start with just one smart feature, like a touchless faucet, before going all-in on a fully connected kitchen system. It’s easier on your wallet and your learning curve.
This tech-forward idea works in any style kitchen since most smart features are hidden inside otherwise normal-looking fixtures. Let’s move to something a little more decorative now: statement lighting fixtures.
13. Hang an Oversized Pendant Light Cluster
Instead of one single pendant over the island, try clustering three or more in varying heights. It creates visual interest and acts almost like a piece of art hanging from your ceiling.
This works particularly well over long islands where a single light would look lost or too small for the space.
Practical tip: Keep at least 16 inches between the bottom of the pendant and your countertop so it doesn’t interfere with cooking or conversation.
This idea shows up often in modern, industrial, and even glam kitchen designs, depending on the fixture style you pick. Now, let’s talk about something a bit unexpected: color-drenched cabinetry.
14. Try Color-Drenched Cabinetry in a Bold Hue
“Color drenching” means using one bold color everywhere, cabinets, walls, even trim. Think deep forest green or navy blue cabinets paired with matching walls. It sounds intense, but it actually creates a cohesive, calming effect because there’s no contrast fighting for attention.
This trend has been picking up steam because it makes small kitchens feel intentional instead of choppy.
Practical tip: Balance a bold color-drenched kitchen with plenty of natural light or light-colored countertops so it doesn’t feel like a cave.
This idea adapts into moody traditional kitchens too, just swap the hardware finish to something more classic like aged brass. Let’s shift to flooring patterns next, because even modern kitchens can use a little movement underfoot.
15. Add a Herringbone or Chevron Floor Pattern
A herringbone or chevron tile pattern adds subtle movement to an otherwise minimal kitchen. It’s a small detail, but it changes the whole feel of the floor from flat to dynamic.
This works especially well in kitchens with neutral cabinets and countertops, since the floor pattern becomes the main visual interest.
Practical tip: Use a single tile color for the pattern instead of mixing colors, so the shape itself stands out without looking busy.
This flooring idea fits modern, French country, and transitional kitchens equally well. Now, let’s wrap up the main ideas with a few final touches that pull everything together.
16. Use a Single Statement Material for Cohesion
Pick one standout material, like a specific marble or a unique wood grain, and repeat it in two or three spots (island, backsplash, shelving). This creates a sense of intentional design instead of a mismatched showroom feel.
This trick works because your eye naturally looks for patterns, and repeating a material gives your brain that satisfying “this was planned” feeling.
Practical tip: If budget doesn’t allow full slabs everywhere, use the expensive material in just one spot (like the island) and a cheaper look-alike elsewhere.
This idea works in literally every design style because repetition is a universal design principle, not just a modern one.
Tips for Success
- Start with your layout before picking finishes. A pretty kitchen that’s hard to move around in isn’t actually functional.
- Set a firm budget before shopping for materials, since stone, tile, and cabinetry costs can spiral fast.
- Test paint and cabinet color swatches under your kitchen’s actual lighting, not just in the store.
- Don’t skip ventilation planning, especially if you’re adding a statement range hood.
- Keep at least one “quiet” surface (like a plain wall or simple backsplash) to balance out bold choices elsewhere.
- Measure twice before ordering appliances, especially paneled ones, since sizing mistakes are expensive to fix.
- Live with your layout on paper (or tape it out on the floor) before committing to construction.
Common Mistakes and How to Avoid Them
Overcrowding the island with too many stools
: Stick to the size guide above and leave proper clearance so people can walk by comfortably.
Choosing trendy colors without checking long-term appeal
: Pick a neutral base and add trendy colors through smaller, swappable elements like hardware or decor.
Ignoring proper task lighting over the stove
: Install a dedicated light fixture or under-cabinet lighting specifically aimed at your cooking zone.
Mixing too many metal finishes without a plan
: Limit yourself to two metal finishes max, like matte black and brushed brass, throughout the whole kitchen.
Skipping ventilation when adding open shelving near the stove
: Keep open shelves at least 18 inches away from direct heat and steam to avoid grease buildup.
Similar Variations
- Japandi Kitchen: Combines Japanese minimalism with Scandinavian warmth using natural wood and muted tones.
- Industrial Modern Kitchen: Leans into exposed brick, black metal, and factory-style lighting fixtures.
- Coastal Modern Kitchen: Uses light woods, soft blues, and airy textures for a beachy, relaxed feel.
- Modern Farmhouse Kitchen: Blends clean modern lines with rustic wood beams and vintage-inspired fixtures.
- Mid-Century Modern Kitchen: Focuses on warm wood tones, curved edges, and retro color pops from the 1950s and 60s.
- Contemporary Luxe Kitchen: Adds high-gloss finishes, marble surfaces, and dramatic lighting for an upscale feel.
I know that’s a lot to take in, but the beauty of these ideas is you don’t need all 16 at once. Pick two or three that speak to your space and your budget, and build from there. That’s really the secret behind every one of these 16 Modern Kitchen Ideas: small, smart choices that add up to a kitchen you actually love spending time in.
Leave a Reply