Category: Kitchen

  • 15 Genius Kitchen Storage Ideas

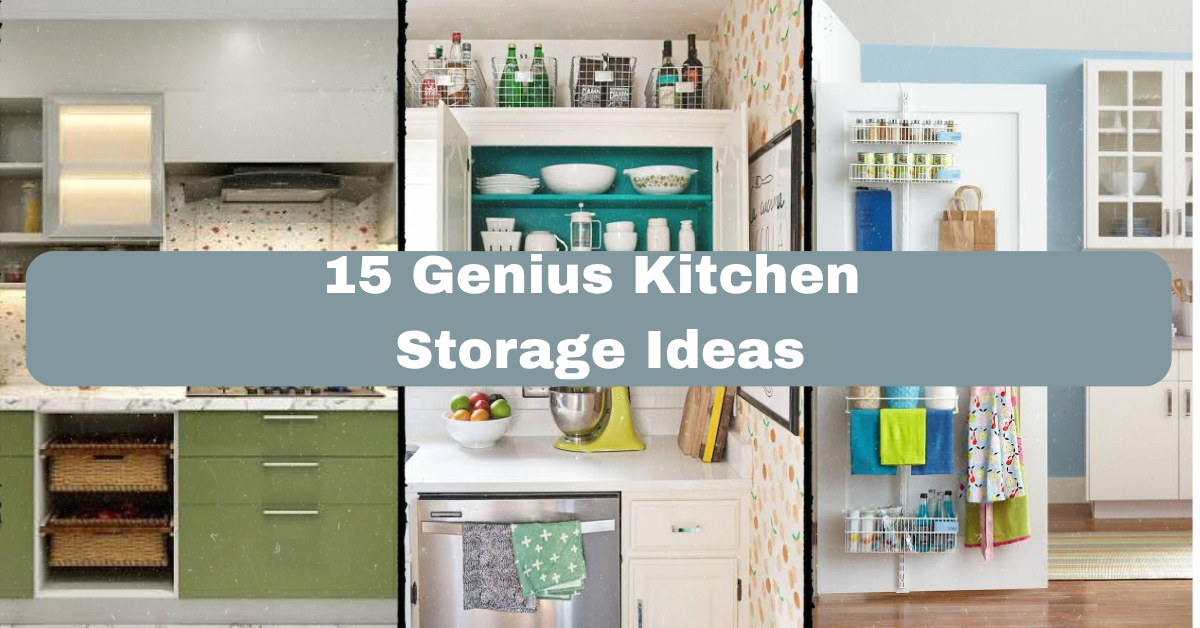
    15 Genius Kitchen Storage Ideas

    If you’ve ever dug through three drawers looking for a lid that matches your pot, I’ve got you covered. This roundup of 15 Genius Kitchen Storage Ideas is built to give you the most complete, practical answer out there, no fluff, just stuff that actually works in real kitchens.

    Kitchen storage refers to the systems, furniture, and organizational tools used to store cookware, food, and small appliances in a way that keeps a kitchen functional. The best setups combine vertical space, drawer dividers, and labeled containers to reduce clutter and save time.

    Stick around, because by the end of this post you’ll have a whole toolbox of ideas you can start using this weekend, no renovation required.

    What Makes Kitchen Storage “Genius” Anyway?

    I think the word “genius” gets thrown around a lot, but here it actually fits. Genius storage isn’t about buying more bins. It’s about using space you already have in a smarter way. Think about the dead zone above your fridge, the empty wall next to your pantry, or that awkward gap between your stove and counter. Good storage ideas turn those forgotten spots into workspaces. They also save you money, because you’re not buying duplicate tools you can’t find. Once you start seeing your kitchen this way, you’ll spot opportunities everywhere.

    1. Install Pull-Out Drawers Inside Lower Cabinets

    Kitchen Pull-Out Storage Solutions For Modern Homes
    Credit: designcafe

    Deep lower cabinets are storage black holes. Stuff gets pushed to the back and forgotten. Pull-out drawers fix this instantly. You slide the whole shelf out, see everything, and grab what you need without kneeling on the floor.

    Choose soft-close hardware so the drawers don’t slam. Painted white or natural wood interiors both work, depending on your cabinet finish.

    Tip: Measure your cabinet depth before ordering drawer kits, since standard sizes don’t always fit older homes.

    This works in modern kitchens with sleek cabinetry and in farmhouse kitchens with painted wood fronts. Next, let’s talk about the vertical space above your cabinets that most people ignore completely.

    2. Use the Space Above Your Cabinets for Baskets and Bins

    11 Creative Ways to Style the Space Above Your Kitchen Cabinets
    Credit: goodhousekeeping

    That gap between your upper cabinets and ceiling is prime real estate. Instead of letting dust collect there, add matching baskets or wooden crates. Store items you don’t use daily, like holiday platters or extra vases.

    Pick baskets that match your cabinet tone so it looks intentional, not cluttered. Woven rattan works for coastal or boho styles, while metal bins suit industrial kitchens.

    Tip: Use a small step stool to keep this zone easy to access, or you’ll end up avoiding it.

    Traditional kitchens can use decorative crocks here too. Now let’s move inside the cabinet doors themselves, where a lot of hidden storage potential lives.

    3. Add Door-Mounted Racks for Small Items

    Store More with These Behind-the-Door Storage Ideas
    Credit: betterhomes&gardens

    The inside of a cabinet door is wasted space in most kitchens. Adding a slim rack there gives you a spot for spice jars, foil boxes, or cutting boards. These racks mount with screws or adhesive strips, so no major installation is needed.

    Choose a wire rack for a light, airy look or a solid metal one for durability. Either way, measure the depth so the rack doesn’t hit shelves when the door closes.

    Tip: Use door racks on your under-sink cabinet for cleaning supplies, keeping them off the cabinet floor.

    This trick fits almost any style since the rack stays hidden when doors are closed. Speaking of hidden spots, let’s check out the toe kick area beneath your cabinets.

    4. Convert Your Toe Kick Into a Storage Drawer

    25 Genius Kitchen Storage Ideas
    Credit: houzz

    The toe kick is that recessed space at the bottom of your cabinets, right above the floor. Most people never think about it, but it can become a slim pull-out drawer perfect for baking sheets, platters, or step stools.

    This requires a bit of carpentry work, so it’s best done during a renovation or with a handy friend. The payoff is huge though, since you gain storage without losing an inch of usable cabinet space.

    Tip: Use this drawer for flat items only, since the space is usually less than four inches tall.

    It works especially well in small kitchens where every inch matters. Now, let’s compare a few storage solutions by budget so you can see what fits your plan.

    Kitchen Storage Solutions by Budget

    SolutionEstimated CostInstallation DifficultyBest For
    Adhesive door racks$10–$25Easy, no toolsRenters, small kitchens
    Pull-out cabinet drawers$40–$150 per cabinetModerate, basic toolsDeep lower cabinets
    Toe kick drawer$150–$400Hard, requires carpentryRenovations, small kitchens
    Custom pantry shelving$300–$1,200Hard, professional installLarge pantries
    Magnetic knife strips$15–$40Easy, wall mountAny kitchen

    5. Hang a Magnetic Knife Strip Instead of Using a Block

    10 Best Places to Hang A Magnetic Knife Rack - Oishya
    Credit: oishya

    Knife blocks eat up counter space and collect crumbs. A magnetic strip mounted on the wall or backsplash holds your knives in plain sight and keeps them sharp longer since blades aren’t rubbing against slots.

    Wood-backed strips look great in farmhouse or traditional kitchens, while stainless steel strips blend into modern setups.

    Tip: Mount the strip at a height where kids can’t reach it, but you still can without stretching.

    This idea also frees up drawer space you were using for knives before. Let’s take that same magnetic concept and expand it to other tools.

    6. Add a Pegboard Wall for Pots and Utensils

    Masterclass: How to Add Pegboard Storage - Drew & Jonathan
    Credit: drew&jonathan

    Pegboards aren’t just for garages. Mounted behind your stove or prep area, they hold pots, pans, and utensils on hooks you can rearrange anytime. This keeps your most-used tools within arm’s reach.

    Paint the pegboard a color that pops against your wall for a decorative touch, or keep it matching for a subtle look. Industrial and farmhouse kitchens both use this trick often.

    Tip: Trace your pot outlines on the board in pencil first so everything has a “home” and stays organized.

    It’s a cheap upgrade that turns clutter into a display. Next, let’s shrink things down and talk about drawer organization specifically.

    7. Use Adjustable Drawer Dividers for Utensils

    12 Best Kitchen Drawer Organization Ideas - Small Kitchen Drawer
    Credit: housebeutiful

    Junk drawers happen because there’s no system. Adjustable dividers create lanes for spatulas, spoons, and gadgets so nothing turns into a tangled mess. Bamboo dividers look warm and natural, while plastic ones are easy to wipe clean.

    Measure your drawer width before buying, since dividers that are too loose will slide around and stop working.

    Tip: Group by function, not by size, so you grab the right tool without digging.

    This one small change makes daily cooking noticeably less stressful. Now let’s look upward again, this time inside your pantry.

    8. Install Floor-to-Ceiling Pantry Shelving

    13 Kitchen Storage Ideas That Make It Impossible To Be Disorganized
    Credit: mydomaine

    If you have a pantry closet, don’t waste the top few feet. Floor-to-ceiling shelves give you a spot for bulk items, appliances you rarely use, and backup supplies. Adjustable shelf brackets let you customize spacing as your needs change.

    Light wood shelving suits coastal and farmhouse kitchens, while black metal shelving fits modern or industrial spaces.

    Tip: Store rarely used items on the highest shelf and everyday snacks at eye level for easy grabbing.

    This setup basically doubles your pantry’s storage without expanding the footprint. Let’s pair that with a smart labeling system next.

    9. Label Everything With Clear, Matching Containers

    Maximize Your Space: 9 Genius Kitchen Storage Hacks – Wallpics
    Credit: wallpics

    Clear containers let you see what’s inside without opening a dozen lids. Transferring pasta, rice, and flour into matching jars also protects food from pests longer than the original bags.

    Use a simple label maker or chalkboard labels for a farmhouse touch. Glass jars look elegant on open shelving, while stackable plastic bins work better in tight cabinets.

    Tip: Buy containers in a few standard sizes so they stack neatly instead of creating a messy tower.

    This idea works in literally every kitchen style since it’s about function first. Speaking of stacking, let’s talk about a specific trick for pots and pans.

    10. Store Pots and Pans Vertically With Dividers

    How to store pots and pans in a small kitchen | Ideal Home
    Credit: idealhome

    Stacking pots inside each other scratches the finish and makes it hard to grab the one on the bottom. Vertical dividers, either in a drawer or a cabinet, let you slide pans out individually without disturbing the rest.

    Look for dividers with rubber-coated edges to prevent scratching your cookware.

    Tip: Store lids separately in a lid organizer nearby so they don’t cause chaos in the pan section.

    This works especially well in kitchens with wide, shallow drawers instead of deep cabinets. Now let’s check out a comparison of common cabinet organizer types.

    Cabinet Organizer Comparison

    Organizer TypeBest UseMaterial OptionsApproximate Price
    Lazy SusanCorner cabinetsPlastic, bamboo, metal$15–$45
    Tiered shelf riserCanned goods, spicesWire, plastic$10–$30
    Vertical pan dividerBaking sheets, pansMetal, wood$20–$50
    Under-shelf basketExtra shelf spaceWire$8–$20
    Lid organizer rackPot and pan lidsPlastic, metal$10–$25

    11. Add a Lazy Susan to Every Corner Cabinet

    What is a Lazy Susan? Plus 4 Ways to Use One
    Credit: betterhomes&gardens

    Corner cabinets are the most wasted space in most kitchens. A lazy Susan spins so you can reach items in the back without unloading everything in front. Two-tier versions hold even more.

    Wood lazy Susans fit traditional kitchens nicely, while white plastic ones disappear into modern cabinetry.

    Tip: Measure the cabinet’s swing radius before buying, since corner cabinets vary a lot in size.

    It’s a small purchase that eliminates a lot of frustration. Let’s move from cabinets to your countertop next.

    12. Mount a Rolling Cart for Extra Counter and Storage Space

    21 Genius Kitchen Organization Ideas for a Tidy and Stylish Space
    Credit: curatedinterior

    If your kitchen is short on counter space, a rolling cart adds both storage and prep surface. Store it against a wall and pull it out when you’re cooking or hosting.

    Metal carts with wire baskets fit industrial styles, while wood carts with woven baskets suit farmhouse or coastal kitchens.

    Tip: Add wheels with a locking feature so the cart doesn’t roll away while you’re chopping vegetables.

    This flexible piece can move rooms too, which makes it great for renters. Let’s finish up with a few more high-impact small changes.

    13. Use Tension Rods to Create Extra Cabinet Shelves

    Every small home dweller uses this to double their storage | Ideal Home
    Credit: idealhome

    A cheap tension rod, the kind used for curtains, can create a divider inside a cabinet to stand up baking sheets, cutting boards, or trays vertically. It costs almost nothing and takes two minutes to install.

    Tip: Add rubber grips to the ends of the rod so it doesn’t slide when you open the cabinet.

    This works in any kitchen style since it’s invisible once installed. Now let’s look at hanging storage for one more space-saving win.

    14. Hang a Pot Rack From the Ceiling

    Hang 'Em or Hide 'Em: 10 Stylish Ways to Store Pots and Pans
    Credit: houzz

    If you have high ceilings, a hanging pot rack keeps cookware visible and off your shelves entirely. It works especially well in kitchens with limited cabinet space.

    Iron racks suit farmhouse and industrial kitchens, while sleek stainless versions fit modern spaces.

    Tip: Hang it above an island, not a walkway, so nobody bumps their head.

    This idea turns your pots into part of the decor. Last but not least, let’s talk about small appliance storage.

    15. Build an Appliance Garage on the Counter

    7 appliance garage ideas to make kitchen storage stylish | Homes and Gardens
    credit: homesandgardens

    An appliance garage is a small cabinet on your counter with a roll-up or swing door that hides your toaster, blender, or coffee maker. It keeps counters clear while still keeping things within reach.

    Tip: Add an outlet inside the garage so appliances can stay plugged in.

    This works great in modern and transitional kitchens where clean lines matter most. With all these ideas combined, your kitchen can go from chaotic to genuinely organized.

    Tips for Success

    • Start with one zone at a time instead of trying to overhaul your whole kitchen in a weekend.
    • Measure everything twice before buying organizers, since cabinet sizes vary more than you’d expect.
    • Group items by how often you use them, keeping daily tools at eye level and rare ones up high or down low.
    • Choose materials that match your cleaning habits, since wood needs more care than plastic or metal.
    • Don’t fill every inch of space immediately. Leave a little room for new items you’ll bring home later.
    • Revisit your system every few months, since habits change and storage should change with them.

    Common Mistakes and How to Avoid Them

    Buying organizers before measuring
    : Always measure cabinet width, depth, and height first, then shop for organizers that fit those exact numbers.

    Storing rarely used items in prime spots
    : Reserve eye-level shelves and easy-to-reach drawers for things you use daily, not the fondue pot you use once a year.

    Ignoring vertical space
    : Look up and down in every cabinet and closet. Add shelves or risers anywhere there’s unused air space.

    Using mismatched containers
    : Stick to two or three container styles so your pantry and cabinets look organized instead of thrown together.

    Overloading a single storage solution
    : Spread weight and items across multiple organizers instead of cramming everything into one basket or drawer.

    Similar Variations

    • Pantry Zone Systems – Organizing food by category (breakfast, baking, snacks) instead of by container type.
    • Open Shelving Kitchens – Skipping upper cabinets entirely in favor of exposed shelves for a lighter, airier feel.
    • Butler’s Pantry Storage – A separate small room dedicated to overflow dishware, small appliances, and pantry goods.
    • Minimalist Kitchen Storage – Keeping counters completely bare and storing everything out of sight for a clean look.
    • Farmhouse Crate Storage – Using wooden crates and baskets as the primary storage method instead of built-in cabinets.

    Kitchen storage doesn’t have to mean a full renovation. Small changes, like a pegboard, a lazy Susan, or a few adjustable dividers, add up fast and make cooking feel less like a scavenger hunt. Pick two or three ideas from this list, try them this week, and build from there. That’s really the whole secret behind these 15 Genius Kitchen Storage Ideas.
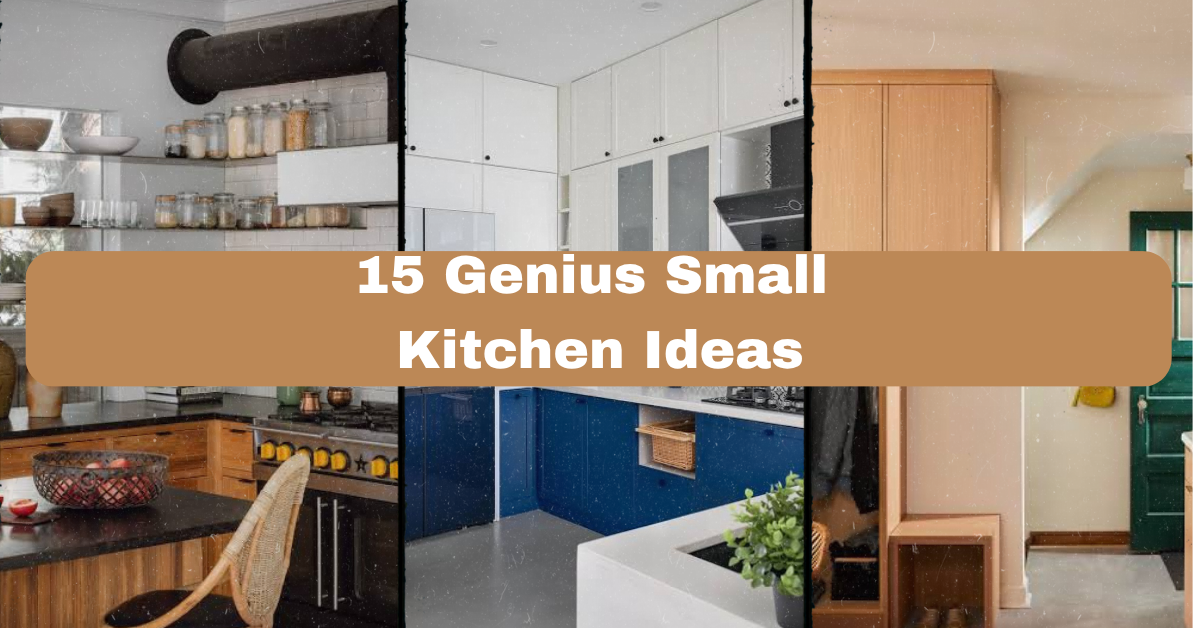
  • 15 Genius Small Kitchen Ideas That Actually Work in Real Homes

    15 Genius Small Kitchen Ideas That Actually Work in Real Homes

    I’ve spent way too many hours scrolling through kitchen photos, and I put together this list of 15 Genius Small Kitchen Ideas because I know exactly how frustrating it feels to love a tiny kitchen but have no clue how to make it work. You’re not alone if your kitchen feels more like a hallway than a cooking space. This guide is going to walk you through real, tested ideas that people actually use in their homes.

    A small kitchen is typically defined as a cooking space under 150 square feet, often lacking an island or extra counter space. The core challenge is maximizing storage, workflow, and light without adding square footage. Solutions focus on vertical storage, multi-use furniture, smart lighting, and color choices that visually expand the room.

    Stick around, because by the end of this post you’ll have a full toolkit of ideas, a couple of handy tables to compare options, and answers to the mistakes most people make when trying to fix a cramped kitchen.

    What Makes a Small Kitchen Design Actually Work

    Before we jump into the list, let’s talk about what “small kitchen design” even means. It’s not just about cramming stuff into tight corners. It’s about making every inch pull double duty. A good small kitchen feels bigger than it is because of smart choices, not because the walls magically moved.

    I think of small kitchen design like packing a suitcase for a two week trip using only a carry-on. You have to be picky. Every item earns its spot. That’s the mindset we’re using here. Once you start seeing your kitchen this way, ideas start clicking into place fast.

    Now let’s get into the good stuff.

    1. Go Vertical With Open Shelving

    28 Genius Open Shelving Kitchen Ideas
    Credit: housebeutiful

    When floor space runs out, the walls are your best friend. Open shelving pulls storage up and away from the counters, which instantly makes a small kitchen feel less cluttered. I always tell people to swap at least one upper cabinet for open shelves. It opens up sightlines and gives you a spot to show off pretty dishes or jars.

    Stick to a simple color scheme here, like white dishes against wood shelving, so it doesn’t look messy. A quick tip: only display items you use weekly, everything else stays hidden.

    This works in farmhouse kitchens with wood shelves, or modern kitchens with black metal brackets. Either way, it frees up visual space. Next up, let’s talk about a trick that makes your ceiling do some heavy lifting too.

    2. Add Cabinets That Reach the Ceiling

    32 Insanely Genius Mini Kitchen Ideas for Small Spaces That Feel Weirdly Huge
    Credit: thecoolist

    Most small kitchens waste the top foot of wall space. Cabinets that go all the way to the ceiling close that gap and give you storage for stuff you don’t need daily, like holiday dishes or big pots. It also makes the room feel taller.

    Paint the upper cabinets the same color as the wall so they blend in and don’t feel heavy. This is a great actionable move if you’re already repainting your kitchen.

    Traditional kitchens can dress this up with crown molding on top. Modern kitchens skip the trim for a clean, flat look. Once your walls are maximized, it’s time to think about what’s happening below your counters.

    3. Use Toe-Kick Drawers for Hidden Storage

    25 Genius Kitchen Storage Ideas
    Credit: houzz

    That gap under your lower cabinets, the toe-kick, is usually wasted space. Adding thin drawers there gives you a spot for baking sheets, rarely used tools, or even a step stool. It’s one of those “why didn’t I think of that” upgrades.

    A good rule: use toe-kick drawers for flat items only, since the space is shallow. This keeps them functional instead of frustrating.

    This idea fits any style since it’s invisible once closed. Speaking of invisible storage, let’s talk about pull-out solutions next.

    4. Install Pull-Out Pantry Shelves

    20 Genius Storage Ideas to Maximize Your Small Kitchen
    Credit: mydomaine

    Narrow gaps between the fridge and wall are perfect for slim pull-out pantry units. These roll out fully so you’re not digging around blind like you would with a deep cabinet. I’ve seen units as narrow as 6 inches that hold a surprising amount of canned goods and spices.

    Label the shelves so everyone in the house puts things back where they belong. Small habit, big payoff.

    Coastal and cottage kitchens can add woven baskets inside for texture. Modern kitchens keep it sleek with matching cabinet fronts. Now, let’s shift from storage to layout, starting with your kitchen island situation.

    Storage Solutions Comparison Table

    Storage IdeaBest ForApprox. CostSpace Saved
    Toe-kick drawersFlat items, trays$150–$400Low, but free space
    Pull-out pantryNarrow gaps$200–$600Medium
    Ceiling-height cabinetsSeasonal items$500–$1,500High
    Open shelvingEveryday dishes$50–$300Medium

    5. Swap a Bulky Island for a Rolling Cart

    Portable kitchen island ideas - moveable island units for flexible storage | Ideal Home
    Credit: idealhome

    If your kitchen island feels like it’s blocking traffic, it’s time to downsize. A rolling cart gives you extra counter space when you need it, then rolls out of the way when you don’t. I love this for renters too, since it moves with you.

    Pick a cart with a butcher block top so it doubles as a cutting station. That’s an easy win for meal prep days.

    This idea flexes for almost any style, from industrial metal carts to farmhouse wood ones. Once your floor plan feels less crowded, lighting becomes the next big win.

    6. Brighten Things Up With Under-Cabinet Lighting

    5 Tips On Choosing Kitchen Under Cabinet Lighting | DesignCafe
    Credit: designcafe

    Dark counters make a small kitchen feel smaller and, honestly, kind of gloomy. Under-cabinet LED strips fix that instantly. They light up your workspace and add a nice glow at night without turning on the harsh overhead light.

    Buy the stick-on LED strips if you’re not ready for an electrician. They’re cheap and take ten minutes to install.

    Warm-toned lights suit traditional and farmhouse kitchens, while cool white light fits modern spaces. Lighting isn’t just practical though, it also shapes the mood, so let’s talk pendant lights next.

    7. Hang a Single Statement Pendant Light

    10 Kitchens With Stylish Pendant Lighting Ideas
    Credit: houzz

    A big, bold pendant light draws the eye up and adds personality without taking up counter or cabinet space. In small kitchens, one great light fixture can do more than ten small decor pieces.

    Choose a pendant with a metal or glass finish that contrasts your cabinets, so it stands out as the star.

    Boho kitchens might choose a rattan pendant, while modern kitchens lean toward matte black or brass. Lighting sets the tone, but color does a lot of the heavy lifting too, so let’s dig into that.

    8. Paint With Light, Reflective Colors

    33 Inspiring Small Kitchen Ideas That Prove Even the Tiniest Spaces Can be Showstopping | Homes and Gardens
    Credit: homesandgardens

    Dark colors can look great in photos, but in a real small kitchen, they often swallow light. Sticking to soft whites, light greens, or pale blues bounces light around the room and makes the space feel more open.

    If you want color without commitment, paint just the lower cabinets and keep the uppers white. This creates depth without darkening the whole room.

    Coastal kitchens love soft blues and sandy neutrals. Traditional kitchens often go with warm creams. Once your color base is set, let’s talk about mirrors and reflective materials, which take this trick even further.

    9. Add a Mirror or Glass Backsplash

    This is the space-enhancing trick your small kitchen is missing, according to a kitchen designer | Ideal Home
    Credit: idealhome

    Mirrors aren’t just for bathrooms. A mirrored or glossy glass backsplash bounces light around and visually doubles your space. It’s a trick interior designers use all the time in tight rooms.

    Try it behind the stove for a dramatic effect, especially with pendant lighting above.

    Modern kitchens go for smoked glass, while cottage kitchens prefer a soft antique mirror finish. Now that light is bouncing everywhere, let’s simplify what’s actually sitting on your counters.

    Color Palette Options for Small Kitchens

    PaletteWall ColorCabinet ColorMood Created
    Coastal LightSoft whiteSea glass greenAiry, calm
    Modern MinimalLight grayMatte blackSleek, sharp
    Farmhouse WarmCreamSage greenCozy, welcoming
    ScandinavianWhiteNatural woodBright, simple

    10. Keep Counters Clear With a “Landing Zone” Basket

    Renter Friendly Kitchen Storage No Drilling: 12 Genius Ideas
    Credit: renterfriendly

    Mail, keys, chargers, they all end up on the kitchen counter no matter how hard you try to stop it. Instead of fighting it, give it one basket or tray near the entry point. This keeps clutter contained to one small spot instead of spreading across your whole counter.

    Pick a basket that matches your cabinet hardware finish for a pulled-together look.

    This works in every style since it’s really just a container. Once your surfaces are clear, it’s time to think about your fridge and its wasted door space.

    11. Use Magnetic Strips Inside Cabinet Doors

    20 Genius Small Kitchen Ideas for Maximizing Space and Style | FABDIZ
    Credit: FABDIZ

    The inside of your cabinet doors is basically empty real estate. Adding a magnetic strip lets you stick spice tins or small metal tools right there, out of the way but still easy to grab.

    This works especially well for narrow galley kitchens where every inch of counter matters.

    Industrial kitchens can lean into the exposed metal look, while traditional kitchens can hide it behind a cabinet with a curtain panel. Speaking of galley kitchens, let’s talk about how to handle that narrow layout specifically.

    12. Create Zones in a Galley Kitchen

    Galley kitchen ideas and layouts to suit any space | Ideal Home
    Credit: idealhome

    Galley kitchens, the narrow two-wall type, work best when you split them into zones. One wall for prep, one wall for cooking and cleanup. This keeps you from crossing paths with someone else in the kitchen constantly.

    A simple tip: keep your most-used tools on the wall closest to the stove, since that’s usually the busiest zone.

    This idea is basically layout-based, so it fits any style you already love, whether that’s modern or farmhouse. Now, let’s zoom out a bit and talk about seating in small spaces.

    13. Add a Fold-Down Table for Extra Seating

    Smart Tables & Seating That Maximise Small Dining Spaces
    Credit: houzz

    If you don’t have room for a full table, a fold-down table attached to the wall is a great compromise. It gives you a spot to eat or work, then folds flat when you need the floor space back.

    Choose a table that matches your counter material so it feels built-in rather than bolted on.

    Modern kitchens like a clean white laminate fold-table, while farmhouse kitchens might use a reclaimed wood slab. Seating solved, let’s talk about one more layout trick that changes everything: corner cabinets.

    14. Upgrade Corner Cabinets With a Lazy Susan

    Effortless Storage with Lazy Susan Kitchen Organizers
    Credit: cliqstudios

    Corner cabinets are notorious black holes where stuff disappears. A lazy Susan insert spins everything into view instead of forcing you to crawl inside the cabinet. It’s a small investment that saves a surprising amount of frustration.

    If you’re renting, look for a freestanding lazy Susan you can just place inside without any installation.

    This works with literally every kitchen style since it’s hidden inside the cabinet. With storage and layout mostly sorted, let’s finish with a few finishing touches that tie the whole room together.

    15. Use a Runner Rug to Add Warmth and Definition

    Add Warmth and Personality to Your Kitchen With a Runner
    Credit: houzz

    A thin runner rug in front of the sink or stove adds comfort underfoot and helps define the kitchen as its own “room,” even if it’s technically part of an open floor plan. It also adds color and texture without taking up any storage space at all.

    Pick a low-pile, washable rug so spills don’t become a nightmare.

    Boho kitchens go for a printed vintage-style runner. Modern kitchens keep it simple with a solid neutral tone. That wraps up our 15 ideas working together as a system rather than random tips.

    Tips for Success

    • Measure your kitchen before buying any furniture or storage pieces, since small kitchens leave zero room for guessing wrong.
    • Pick one or two focal points, like a pendant light or a bold backsplash, instead of trying to make everything stand out.
    • Keep countertop appliances to the ones you use daily. Store the rest.
    • Use light and reflective finishes strategically, not everywhere, or the room can start to feel cold instead of open.
    • Test paint colors on your actual wall before committing, since kitchen lighting changes how colors look dramatically.
    • Choose multi-use furniture whenever possible, like a cart or fold-down table, to keep your options flexible.

    Common Mistakes and How to Avoid Them

    Overfilling open shelves
    : Stick to a curated set of dishes and rotate seasonal items into a cabinet instead.

    Ignoring vertical space
    : Add cabinets or shelves up to the ceiling instead of stopping halfway up the wall.

    Choosing a dark color scheme for a low-light kitchen
    : Test paint swatches during the day and at night before painting the whole room.

    Skipping a lighting plan
    : Layer your lighting with under-cabinet strips, a pendant, and ambient light instead of relying on one overhead fixture.

    Buying a large island that blocks movement
    : Choose a rolling cart or slim console table instead if your kitchen is under 100 square feet.

    Similar Variations

    • Galley Kitchen Makeover: Focuses specifically on narrow two-wall layouts and zone-based organization.
    • Studio Apartment Kitchenette: A scaled-down version of these ideas for kitchens inside studio apartments.
    • Farmhouse Small Kitchen: Combines these space-saving tricks with rustic wood tones and vintage hardware.
    • Coastal Compact Kitchen: Uses light blues, whites, and natural textures alongside these small-space solutions.
    • Urban Micro Kitchen: Designed for city apartments with kitchens under 70 square feet, leaning heavily on foldable and rolling furniture.

    Small kitchens don’t have to feel cramped or frustrating once you know which tricks actually make a difference. The real secret is combining a few of these changes together, not just picking one and hoping it fixes everything. Whether you start with lighting, storage, or color, you now have a full list of 15 Genius Small Kitchen Ideas to turn your tiny cooking space into something that actually works for your life.

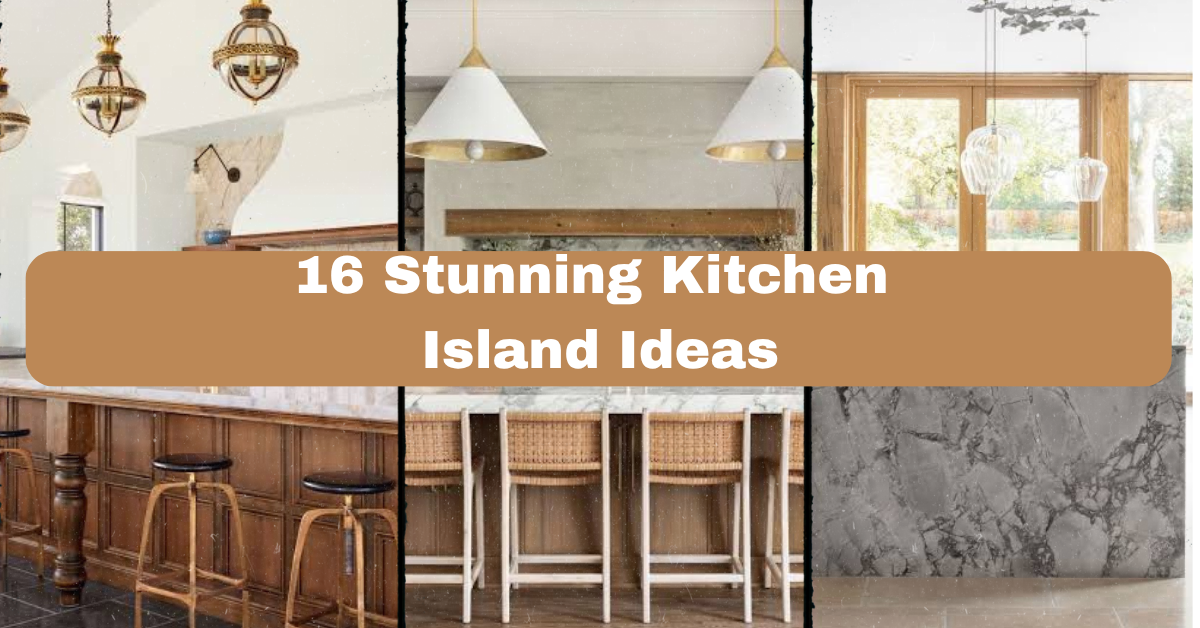
  • 16 Stunning Kitchen Island Ideas That Will Change How You Cook and Gather

    16 Stunning Kitchen Island Ideas That Will Change How You Cook and Gather

    I’ve spent way too many hours scrolling through kitchen photos, and I finally pulled together 16 Stunning Kitchen Island Ideas that actually work in real homes, not just magazine spreads. If you’ve ever stood in your kitchen wondering why it feels cramped, boring, or just plain unfinished, I get it. That empty space in the middle might be exactly what’s missing.

    A kitchen island is a freestanding counter unit placed in the center of a kitchen. It adds prep space, storage, and often seating. Islands range from simple carts to large multi-function units with sinks, stoves, or wine fridges built in.

    Stick with me and I’ll walk you through style ideas, smart layouts, and a few mistakes I’ve seen ruin an otherwise great kitchen.

    What Makes a Kitchen Island Actually Work

    Here’s the thing about kitchen islands. They’re not just a pretty counter sitting in the middle of your room. A good island pulls double or triple duty. It gives you extra counter space, adds storage you didn’t have before, and creates a spot for people to hang out while you cook. I think that last part gets overlooked a lot. Your kitchen island is basically the heart of your home if you set it up right. It’s where kids do homework, where guests grab a drink, and where you probably eat breakfast more than at your actual table. Before you pick colors or materials, think about how you’ll actually use the thing.

    1. Go Bold with a Contrasting Color Island

    25 Best Kitchen Island Ideas That'll Transform Your Home
    Credit: thepioneerwoman

    One of the easiest ways to make your kitchen pop is to paint your island a different color than your cabinets. Think white cabinets with a navy blue or forest green island. This trick instantly draws the eye and adds personality without repainting your whole kitchen.

    Practical tip: test your paint color on a piece of cardboard first and look at it in both daylight and evening light before committing.

    This works great in modern farmhouse kitchens, but it also fits coastal or transitional styles if you pick the right shade. Once you’ve nailed your color contrast, you might want to think about what’s on top of that island.

    2. Add a Waterfall Countertop Edge

    16 Stunning Waterfall Countertop Ideas to Try
    Credit: realsimple

    A waterfall countertop is when the material flows straight down the sides of the island instead of stopping at the edge. It looks seamless and expensive, even if you’re using a mid-range quartz. This style screams modern and clean.

    I love this because it hides the wood or plywood base completely, giving the whole island a solid, sculptural look. Practical tip: waterfall edges need precise measuring, so always hire a pro for this cut.

    Modern and contemporary kitchens benefit most from this look, though minimalist traditional kitchens can pull it off too. Speaking of countertops, let’s talk about mixing materials for even more visual interest.

    3. Mix Two Different Countertop Materials

    Island countertop ideas: 16 statement surfaces for your home | Homes and Gardens
    Credit: house&gardens

    Who says your island countertop and your perimeter counters need to match? Try butcher block on the island and quartz or granite everywhere else. This creates a natural focal point and gives you a dedicated cutting or baking zone.

    Wood tops are great for kneading dough or chopping veggies right on the surface. Practical tip: seal butcher block counters every six months to keep them from drying out or staining.

    This mixed-material approach works beautifully in farmhouse, rustic, and even industrial kitchens. Now let’s look at how shape can change your whole layout.

    4. Choose a Curved or Rounded Island Shape

    Are curved kitchen islands the next big trend for 2025? | Ideal Home
    Credit: idealhome

    Straight edges are standard, but curved islands are having a moment. A soft, rounded island feels friendlier and can actually improve traffic flow in tight kitchens. No sharp corners means fewer bruised hips too.

    These work particularly well in open-concept spaces where the island needs to feel less like a barrier and more like a gathering spot. Practical tip: curved islands often cost more due to custom cabinetry, so budget an extra 15 to 20 percent.

    Curved islands fit modern, Mediterranean, and even art deco kitchens surprisingly well. Next, let’s size things up properly.

    Kitchen Island Size Guide by Kitchen Size

    Kitchen SizeRecommended Island LengthMinimum Clearance Around Island
    Small (under 150 sq ft)4 to 5 feet36 inches
    Medium (150 to 250 sq ft)6 to 8 feet42 inches
    Large (over 250 sq ft)8 to 12 feet48 inches

    Getting the size right matters more than any design trend. Now let’s move into storage solutions that make your island earn its space.

    5. Build In Open Shelving on One Side

    25 Best Kitchen Island Ideas That'll Transform Your Home
    Credit: thepioneerwoman

    Instead of closed cabinets on every side, leave one side open with shelves. This is perfect for displaying cookbooks, pretty bowls, or baskets of fruit. It also breaks up a heavy, boxy look.

    I like this because it adds warmth and makes the island feel less like a solid block of wood. Practical tip: style shelves with odd numbers of items, like three or five pieces, for a more natural look.

    Open shelving works in farmhouse, boho, and Scandinavian kitchens especially well. From storage, let’s shift to seating, because that’s usually the next big decision.

    6. Install Bar Stool Seating for Casual Dining

    28 Contemporary Bar Stools That Add Life to a Kitchen Island
    Credit: fancyhousedesign

    Adding stools to one side of your island turns it into a casual dining spot. This is huge for busy mornings when nobody has time for a formal sit-down breakfast. Pick stools with backs for comfort if people will sit there for longer meals.

    Practical tip: leave at least 24 inches of width per stool so people aren’t bumping elbows.

    This idea adapts to literally any style since stool materials and shapes can match anything from industrial metal to soft boucle fabric. Let’s look at how counter height changes this setup.

    7. Consider a Two-Tier Island for Height Separation

    10 split-level kitchen island ideas that are pretty and practical | Ideal Home
    Credit: idealhome

    A two-tier island has one section at standard counter height for prep and cooking, and another raised section for seating. This separates the messy cooking side from the clean eating side. Guests can chat with you while you cook without seeing your dirty dishes pile up.

    Practical tip: the raised section should sit about 42 inches high, paired with counter stools rather than bar stools.

    Two-tier islands are common in traditional and transitional kitchens but can be modernized with sleek materials. Now let’s talk about lighting, because a great island deserves great light.

    8. Hang Statement Pendant Lights Above

    Kitchen pendant lighting ideas
    Credit: houzz

    Pendant lights over an island aren’t just functional, they’re a design statement. Three matching pendants in a row create rhythm and draw the eye upward. Go for a bold shape or metallic finish if your kitchen needs a little drama.

    Practical tip: hang pendants 30 to 36 inches above the counter surface for the best balance of light and headroom.

    This idea flexes across styles easily. Industrial kitchens love black metal cages, while boho kitchens might use woven rattan shades. Lighting sets the mood, but let’s not forget what’s happening below the counter.

    9. Add a Prep Sink to the Island

    26 Stunning Kitchen Islands That Boast a Built-In Sink
    Credit: mydomaine

    A second sink built into the island is a total game changer if you cook a lot. It lets one person wash veggies while another uses the main sink for dishes. This is especially useful during holiday cooking when the kitchen gets crowded.

    Practical tip: choose a smaller sink, around 15 to 18 inches, so you don’t lose too much counter space.

    This works in nearly every style kitchen, though it’s most common in larger farmhouse and traditional layouts. Once plumbing’s involved, you might as well think about a cooktop too.

    10. Install a Cooktop Directly on the Island

    15 Kitchen Island Ideas You Need to Know About Before You Start Your Remodel | Homes and Gardens
    Credit: homesandgardens

    Putting your stove on the island instead of against the wall turns cooking into a social event. You face your guests while you cook instead of your back to them. This layout is popular in open-concept homes where the kitchen flows into the living room.

    Practical tip: make sure you have proper ventilation, like a downdraft vent or a statement range hood, since there’s no wall to hide ductwork.

    Modern and contemporary kitchens use this layout most, but even traditional kitchens with the right hood design can pull it off. Let’s talk materials next, since that changes the whole vibe.

    Popular Island Material Combinations and Their Vibe

    Base MaterialCountertop MaterialOverall Vibe
    Painted wood cabinetsQuartzClean, modern farmhouse
    Reclaimed woodButcher blockRustic, cozy
    Navy or black cabinetryWhite marbleBold, sophisticated
    Stainless steel frameConcreteIndustrial, edgy
    Whitewashed oakHoned graniteCoastal, relaxed

    Materials set the tone before you even add a single accessory. Speaking of accessories, let’s dress up that island properly.

    11. Wrap the Island Base in Shiplap or Beadboard

    Easy + Affordable DIY Kitchen Island Shiplap - Home and Hallow
    Credit: homeandhallow

    Adding shiplap or beadboard paneling to the sides of your island gives it texture and a cottage feel. It’s a small detail that makes a huge difference, especially against a flat, boring cabinet front. Paint it white or a soft pastel for extra charm.

    Practical tip: use MDF beadboard panels since they’re cheaper and easier to install than real wood.

    This idea is a natural fit for farmhouse, cottage, and coastal kitchens. If wood texture isn’t your thing, metal accents might be more your speed.

    12. Add Brass or Gold Hardware Accents

    How to Create a White and Gold Kitchen - Luxury Design Ideas | George Cabinetry
    Credit: georgecabinetry

    Swapping plain knobs for brass or gold pulls instantly upgrades your island’s look. It’s one of the cheapest updates you can make with the biggest visual payoff. Pair it with dark cabinetry for maximum contrast.

    Practical tip: stick to one metal finish throughout the kitchen so nothing looks mismatched.

    This detail works in almost every style, from glam to traditional to modern farmhouse. Now let’s think bigger, toward multi-purpose function.

    13. Design a Multi-Level Island with Built-In Storage Nooks

    80 Modern Kitchen Island Ideas to Transform Your Home in 2026
    Credit: elledecor

    Instead of one flat surface, some islands include stepped sections with cubbies for cookbooks, wine bottles, or baskets. This adds function without adding bulk. It’s especially handy in smaller kitchens where every inch matters.

    Practical tip: use pull-out baskets in open nooks to keep clutter hidden but accessible.

    This layout suits transitional and farmhouse kitchens that want charm without sacrificing storage. Next, let’s talk about a trend that’s taken over Pinterest boards everywhere.

    14. Try a Mobile or Rolling Kitchen Cart Instead

    10 portable kitchen island ideas for style and flexibility | Real Homes
    Credit: Realhomes

    If you’re renting or just don’t want a permanent island, a rolling cart works wonders. You get extra counter space and storage, and you can move it whenever you need more floor room. Many come with butcher block tops and lower shelves for pots and pans.

    Practical tip: look for carts with locking wheels so they don’t slide around while you’re chopping.

    This idea is perfect for small apartments, but it also works as a supplemental piece in larger farmhouse or industrial kitchens. Once you’ve got the cart figured out, let’s think about how color palettes tie everything together.

    Color Palette Combinations for Kitchen Islands

    Cabinet ColorWall ColorAccent Color
    Sage greenWarm whiteBrass
    Charcoal grayLight oak panelingMatte black
    Soft blush pinkCreamChampagne gold
    Deep navyBright whiteNickel
    TerracottaOff-whiteAged bronze

    Color choices tie your island to the rest of your kitchen without making it feel like an afterthought. Let’s dig into a few more layout options before wrapping up.

    15. Extend the Island for a Built-In Dining Table

    Kitchen island ideas: 30 ideas to inspire island life | Homebuilding
    Credit: homebuilding&renovating

    Some islands stretch out to include an attached table section, blending prep space and dining space into one long piece. This is great for families who want an eat-in kitchen without buying separate furniture. It also saves floor space compared to a traditional dining table.

    Practical tip: use a slightly lower table height, around 30 inches, connected to the standard counter height section for comfortable dining.

    This idea works especially well in modern farmhouse and Scandinavian kitchens where clean lines matter. Now that we’ve covered layout, let’s move into a few final touches.

    16. Use a Dark Statement Island in an All-White Kitchen

    The Pros and Cons of a White Kitchen with a Dark Island - Grace In My Space
    Credit: graceinmyspace

    If your kitchen is mostly white, a dark island, think black, charcoal, or deep espresso, creates instant drama. It anchors the room and gives your eyes a place to land. This trick works in kitchens of any size, but it’s especially striking in small spaces where white can feel flat.

    Practical tip: balance the dark island with light countertops so the room doesn’t feel too heavy.

    This look transitions well across modern, transitional, and even traditional kitchens with white shaker cabinets.

    Tips for Success

    • Measure your walkway space before finalizing island size. You need at least 42 inches of clearance on all sides for comfortable movement.
    • Pick your island’s function first, then design around it. Decide if it’s for prep, seating, storage, or all three before choosing materials.
    • Match your island’s style to your existing cabinetry unless you’re going for a bold contrast look on purpose.
    • Don’t skip ventilation planning if you’re adding a cooktop or grill to your island.
    • Test stool height with your counter height before buying. Counter height needs 24 to 26 inch stools, bar height needs 28 to 30 inch stools.
    • Keep outlets in mind. Building in a few USB or standard outlets on the island side saves you from extension cords later.
    • Think about lighting placement early, not as an afterthought once cabinets are installed.

    Common Mistakes and How to Avoid Them

    Making the island too big for the room
    : Leave proper walking clearance. A giant island in a small kitchen kills the flow and makes cooking harder, not easier.

    Ignoring ventilation for a cooktop island
    : Always plan for a range hood or downdraft vent before installing any cooking appliance on the island.

    Choosing style over function
    : Decide how you’ll actually use the island daily before picking pretty features that don’t serve a real purpose.

    Skipping electrical outlets
    : Add outlets during construction, not after. Retrofitting outlets into a finished island is expensive and messy.

    Mismatching stool height with counter height
    : Always measure your counter height first, then buy stools that match, usually a 10 to 12 inch difference between seat and counter.

    Overcrowding the surface with decor
    : Leave at least half the island counter clear for actual cooking and prep work.

    Similar Variations

    • Peninsula Kitchen Layout: Similar to an island but attached to a wall or cabinet run on one side, great for smaller kitchens.
    • Kitchen Island with Banquette Seating: Combines a built-in bench seat with the island for a cozy, café-style dining nook.
    • Butler’s Pantry Island: A secondary prep island tucked into an adjoining pantry space, keeping main kitchen clutter-free.
    • Outdoor Kitchen Island: Takes the same concept outside, often built with weatherproof materials like stainless steel or stone.
    • Compact Apartment Island: A scaled-down version, often on wheels, designed for small kitchens with limited square footage.

    Picking the right island style really comes down to how you live in your kitchen day to day, not just what looks good in photos. Whether you want bold color, smart storage, or just a better spot to eat breakfast, there’s an option here that fits your space and your budget. I hope this list of 16 Stunning Kitchen Island Ideas gave you enough inspiration to finally tackle that kitchen update you’ve been putting off.

  • 18 Inspiring Kitchen Cabinet Colors That’ll Change How You See Your Kitchen

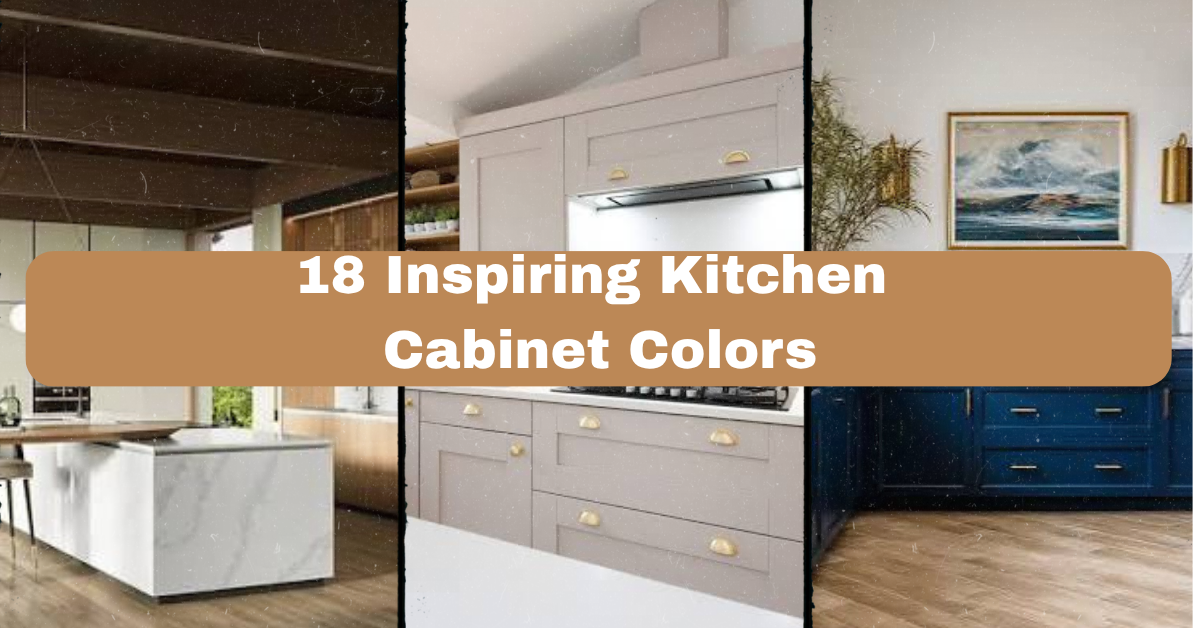
    18 Inspiring Kitchen Cabinet Colors That’ll Change How You See Your Kitchen

    I’ve spent way too many nights scrolling through paint swatches trying to figure out the best kitchen cabinet colors, so I put together this list of 18 inspiring kitchen cabinet colors to save you the headache. If you’ve ever stood in your kitchen and thought “something’s off but I can’t tell what,” this article is for you.

    What are the best kitchen cabinet colors for 2024 and beyond? The best cabinet colors include warm neutrals like greige and cream, bold choices like navy and forest green, and two-tone combos mixing dark lowers with light uppers. The right pick depends on your kitchen’s light, size, and the mood you want.

    Stick around and I’ll walk you through 18 real, doable cabinet color ideas, plus a few mistakes I made so you don’t have to repeat them.

    What Makes Kitchen Cabinet Color So Important Anyway?

    Here’s the thing about cabinets. They take up more visual space than your walls, your floor, even your countertops in most kitchens. So the color you pick basically sets the whole mood before anyone notices anything else. I learned this the hard way when I painted my first kitchen a trendy gray and it felt like a hospital hallway by winter. Light, room size, and even your cookware color all play into what actually works. This isn’t about chasing trends. It’s about picking a color that makes you want to hang out in there. Let’s get into the actual colors now.

    1. Warm White for a Timeless, Airy Feel

    Warm White Cabinets: A Timeless and Inviting Choice | OPPEIN
    Credit: oppein

    Warm white is not the same as bright white. It’s got a hint of cream or beige mixed in, so it doesn’t feel cold or clinical. This color bounces light around small kitchens really well, which makes tight spaces feel bigger than they are.

    Pair warm white cabinets with brass or matte black hardware for contrast. Wood floors underneath tie the whole thing together nicely.

    Practical tip: Test the paint in both morning and evening light before committing, since warm white can look yellow under certain bulbs.

    This works in farmhouse, coastal, and traditional kitchens equally well. Next up is a color that’s basically the moodier cousin of warm white.

    2. Greige for the Best of Both Worlds

    Greige Isn't the Hottest Kitchen Cabinet Color — Here's What Is | The Kitchn
    Credit: thekitchn

    Greige is that gray-beige hybrid everyone can’t stop talking about, and honestly, it earns the hype. It’s neutral enough to not go out of style but has enough warmth to avoid feeling sterile.

    I’d pair greige with brushed nickel hardware and a white quartz counter. It plays well with almost any backsplash tile you throw at it.

    Practical tip: Stick with a matte or satin finish, since glossy greige can look plasticky under kitchen lighting.

    Greige adapts to modern, transitional, and farmhouse styles without missing a beat. Now let’s talk about a color that makes a much louder statement.

    3. Navy Blue for Bold, Grounded Elegance

    35+ Blue Kitchen Cabinets Ideas That Redefine Modern Elegance in 2026 - Kitchen Search
    Credit: kitchensearch

    Navy blue cabinets feel rich without being loud. They photograph beautifully and give your kitchen a sense of weight and intention, like you actually thought about the design instead of just picking “safe.”

    Use navy on lower cabinets only if you want a lighter overall feel, or go all-navy for drama. Gold or brass hardware makes navy pop even more.

    Practical tip: Balance dark navy with a light-colored countertop so the room doesn’t feel cave-like.

    Navy fits coastal, traditional, and modern farmhouse kitchens really well. Let’s lighten things up a bit with the next color.

    4. Sage Green for a Calm, Nature-Inspired Vibe

    7 Modern Green Kitchen Cabinets to Elevate Your Space Naturally
    Credit: designcafe

    Sage green cabinets bring a soft, earthy calm into the kitchen without feeling like a forest theme. It’s muted enough to feel grown-up but still adds real color, unlike the beige everyone’s tired of.

    Pair sage with natural wood accents and cream walls. Open shelving in this color scheme looks especially good holding ceramics or plants.

    Practical tip: Choose a slightly grayed-down sage rather than a bright green to keep the look sophisticated.

    Sage green works beautifully in cottage, farmhouse, and Scandinavian-style kitchens. Moving on to a color combo that’s having a real moment right now.

    Quick Comparison: Popular Cabinet Colors by Style Match

    Cabinet ColorBest Style MatchLight RequirementHardware Pairing
    Warm WhiteCoastal, FarmhouseAny lightingBrass, matte black
    GreigeModern, TransitionalMedium to brightNickel, chrome
    Navy BlueTraditional, Modern FarmhouseBright natural lightGold, brass
    Sage GreenCottage, ScandinavianMedium lightBrushed brass
    Charcoal GrayIndustrial, ModernBright light preferredBlack, matte gray

    5. Two-Tone Cabinets for Visual Interest

    23 Stunning Two-toned Kitchen Cabinet Ideas | OPPEIN
    Credit: oppein

    Two-tone kitchens mix a dark lower cabinet color with a lighter upper cabinet color, and it’s one of the smartest tricks in kitchen design. It grounds the room while keeping things from feeling heavy overhead.

    A classic combo is navy lowers with white uppers, or forest green lowers with cream uppers. This trick also draws the eye around the whole room instead of flattening everything into one tone.

    Practical tip: Keep your island a third color if you want an even more custom, designed look.

    Two-tone setups fit modern, transitional, and eclectic kitchens especially well. Speaking of islands, let’s talk about that specifically next.

    6. A Contrasting Island Color for a Custom Look

    4 Stylish New Kitchens With a Contrasting Island Color
    Credit: houzz

    Painting just your island a different color instantly makes your kitchen look like it was designed by a pro, even on a budget. It’s one change, but it makes a huge visual impact.

    Try a deep green or navy island against white perimeter cabinets. Add a wood countertop on the island to soften the contrast even more.

    Practical tip: Match your island color to something already in the room, like a light fixture or barstool fabric, so it feels intentional.

    This idea works in basically every kitchen style, from modern to farmhouse to traditional. Now let’s go darker with a color that’s surprisingly versatile.

    7. Charcoal Gray for Understated Drama

    Dark gray kitchen ideas: 10 chic and timeless looks | Homes and Gardens
    Credit: homesandgardens

    Charcoal isn’t quite black, so it avoids that stark, cold feeling while still bringing serious depth to a room. It’s a great middle ground if you want moody without full commitment.

    Pair charcoal with warm wood tones and brass fixtures to keep it from feeling too industrial. White countertops help lighten the overall look too.

    Practical tip: Use charcoal in kitchens with plenty of natural light, since it can swallow light in darker rooms.

    Charcoal gray suits industrial, modern, and even traditional kitchens depending on the finishing details. Let’s shift gears to something a little more playful now.

    8. Terracotta for Warm, Earthy Character

    Terracotta Kitchen Ideas to Add Warmth and Charm to a Scheme | Homes and Gardens
    Credit: homes&gardens

    Terracotta cabinets bring a sunbaked, Mediterranean warmth that feels different from anything else on this list. It’s not a color you see often, which makes it stand out in a good way.

    Pair terracotta with cream walls and natural stone counters. Woven baskets or rattan light fixtures complete the earthy vibe.

    Practical tip: Use terracotta on a small section, like an island or pantry cabinet, if you’re nervous about committing to the whole kitchen.

    This color shines in Mediterranean, boho, and Southwestern-style kitchens. Next, let’s cool things down with a shade that’s the opposite of terracotta.

    9. Soft Blue-Gray for a Relaxed Coastal Feel

    Beach House Kitchen Cabinet Colors | A Blissful Nest
    Credit: ablissfulnest

    Soft blue-gray cabinets feel like a cloudy beach day, calm and easy on the eyes. It’s a gentler alternative to full navy if you want color without the drama.

    Pair it with white subway tile and brushed gold hardware. Light wood floors keep the whole space feeling airy.

    Practical tip: Add texture through woven bar stools or linen curtains so the calm color doesn’t feel flat.

    Blue-gray works especially well in coastal, cottage, and transitional kitchens. Let’s move to a color that’s a little more daring.

    10. Black Cabinets for Sleek, Modern Confidence

    Black Kitchen Cabinets: Bold Design Ideas for 2026 – Emily's Interiors, Inc
    Credit:emilysinteriorsinc

    Black cabinets sound intimidating, but done right, they look incredibly sharp and modern. The trick is balancing them with plenty of light and texture elsewhere in the room.

    Pair black lower cabinets with white uppers, or go full black with brass hardware for serious drama. Marble countertops soften the hard edges nicely.

    Practical tip: Use a satin finish, not matte, so the black doesn’t feel flat or heavy in the room.

    Black works best in modern, industrial, and contemporary farmhouse kitchens. Let’s look at a warmer alternative next.

    11. Butter Yellow for a Cheerful, Retro Touch

    7 butter yellow kitchens that nail the emerging color trend | Homes and Gardens
    Credit: homesandgardens

    Butter yellow cabinets bring a nostalgic, sunny feeling that’s honestly pretty rare in modern kitchens. It’s a color that makes a room feel happy without screaming for attention.

    Pair butter yellow with white counters and simple black hardware to keep it from feeling too retro-kitschy. Checkered floors amplify the vintage charm if that’s your style.

    Practical tip: Use yellow only on lower cabinets or an island if you’re worried about it feeling overwhelming.

    This color fits vintage, cottage, and eclectic kitchen styles particularly well. Now let’s try a deep, jewel-toned option.

    12. Forest Green for Rich, Nature-Inspired Depth

    Green kitchen ideas – 23 ways to style sage, olive, emerald and more
    Credit: theenglishhome

    Forest green cabinets feel luxurious and grounded at the same time, like a really nice cabin but elevated. It’s darker than sage, so it makes more of a statement.

    Pair forest green with brass hardware and cream walls for contrast. Marble or butcher block counters both work nicely here.

    Practical tip: Add under-cabinet lighting since dark green can hide details in low light.

    Forest green suits traditional, modern farmhouse, and even art deco-inspired kitchens. Let’s talk budget planning before we look at a few more shades.

    Budget Guide: Cabinet Color Changes by Method

    MethodAverage Cost RangeTime NeededBest For
    DIY Painting$200 to $6002 to 4 daysBudget-conscious homeowners
    Professional Painting$1,500 to $4,0003 to 7 daysLong-lasting, smooth finish
    Cabinet Refacing$4,000 to $9,0001 to 2 weeksChanging color and style at once
    Full Cabinet Replacement$8,000 to $25,000+3 to 6 weeksComplete kitchen overhaul

    13. Dusty Rose for Subtle, Feminine Warmth

    Is 'Dusty Pink' the New Neutral for Kitchen Cabinets? We Say Yes | Livingetc
    Credit: livingetc

    Dusty rose cabinets are softer than they sound, more of a muted mauve than anything Barbie-pink. It’s a surprisingly sophisticated choice that a lot of people overlook.

    Pair dusty rose with brass hardware and white marble counters. Sage green accents actually pair beautifully with this color too.

    Practical tip: Keep walls neutral so the cabinets stay the star of the room.

    This color works in modern, transitional, and eclectic kitchens. Let’s check out a moody alternative next.

    14. Deep Plum for Unexpected Richness

    The Unexpected Kitchen Color Trend Proving a Timeless Choice | Homes and Gardens
    Credit: homesandgardens

    Deep plum cabinets are a bold move, but they bring a richness that’s hard to get from any other color. It reads almost black in low light but reveals purple undertones in the sun.

    Pair plum with gold hardware and light gray countertops to balance the darkness. Keep upper cabinets or open shelving lighter if you use plum below.

    Practical tip: Test a large sample board in your kitchen since plum shifts dramatically under different lighting.

    Plum fits modern, glam, and eclectic kitchen styles best. Now let’s talk about a soft, in-between neutral.

    15. Oatmeal for a Cozy, Understated Neutral

    The New Neutral Kitchen Color Designers Are Using Instead of White | Homes and Gardens
    Credit: homesandgardens

    Oatmeal cabinets sit between beige and gray, giving you warmth without leaning too yellow. It’s one of the most livable colors on this list because it goes with basically everything.

    Pair oatmeal with black hardware for contrast or brass for warmth. Both directions work equally well.

    Practical tip: Use oatmeal if you plan to change your decor style often, since it’s the most flexible base color here.

    Oatmeal fits farmhouse, transitional, and Scandinavian kitchens without any adjustment needed. Let’s wrap up the color list with a few more unique choices.

    16. Mustard Yellow for a Bold Retro Statement

    30 Beautiful Yellow Kitchen Ideas to Try
    Credit: thespruce

    Mustard is bolder than butter yellow, leaning more into a 70s-inspired warmth. It’s not for everyone, but in the right kitchen, it feels genuinely joyful.

    Pair mustard with dark wood floors and black hardware. Keep counters simple, like white quartz, so the cabinets stay the focus.

    Practical tip: Use mustard on an island only if you’re testing the waters before going all-in.

    This color suits retro, eclectic, and bohemian kitchen styles especially well.

    17. Slate Blue for Moody Sophistication

    31 Best Blue Kitchen Cabinet Ideas for a Classic Look
    Credit: countrylivingmagazine

    Slate blue sits between navy and gray, giving you drama without full darkness. It reads differently depending on the light, sometimes blue, sometimes almost gray-green.

    Pair slate blue with brushed nickel hardware and white oak flooring. This combo feels calm but still designed.

    Practical tip: Match slate blue with cool-toned countertops like white quartz rather than warm beige stone.

    Slate blue fits modern, coastal, and transitional kitchens really well.

    18. Cream for Soft, Classic Warmth

    The Complete Guide to Design Cream Kitchen Cabinets | George Cabinetry
    Credit: georgecabinetry

    Cream is warmer than white but softer than beige, giving you a classic look that never really goes out of style. It’s a safe choice, but safe doesn’t mean boring here.

    Pair cream with gold hardware and marble backsplash for a timeless combo. Wood floors underneath tie it together nicely.

    Practical tip: Choose cream over stark white if your kitchen gets a lot of harsh, cool light.

    Cream fits traditional, French country, and farmhouse kitchens especially well.

    Tips for Success

    • Test your color choice on an actual cabinet door sample, not just a paint chip, since lighting changes everything.
    • Consider your countertop and backsplash color before picking cabinets, since those are harder to change later.
    • Go bold on lower cabinets and lighter on uppers if you’re nervous about committing to a strong color.
    • Always use cabinet-grade paint or professional-grade materials, since kitchen cabinets take a beating daily.
    • Live with your color choice on a small area, like a pantry door, for a week before painting everything.
    • Keep hardware finish consistent throughout the kitchen for a cohesive, intentional look.
    • Don’t ignore your flooring color, since it needs to work with your cabinet choice, not against it.

    Common Mistakes and How to Avoid Them

    Choosing a trendy color without testing it in your own lighting
    : Every kitchen has different light. Always sample the actual paint in your space before committing to a full repaint.

    Ignoring the finish sheen
    : Glossy paint shows fingerprints and dust more, while matte can be harder to clean. Satin finish is usually the safest middle ground for cabinets.

    Matching cabinets and walls too closely
    : When cabinets and walls are nearly the same shade, the room can look flat and boring. Add contrast through wall color, backsplash, or hardware.

    Going too dark in a small, low-light kitchen
    : Dark cabinets can make small rooms feel smaller and closed in. Save deep colors for kitchens with strong natural light or add extra lighting fixtures.

    Forgetting about resale value
    : Extremely bold colors can turn off future buyers. If resale is a concern, keep bold colors to an island or accent area only.

    Skipping proper prep work before painting
    : Cabinets need sanding and primer before paint, or the finish will chip fast. Never skip prep steps even if you’re in a rush.

    Similar Variations

    • Two-Tone Kitchen Cabinets: Mixing two colors across upper and lower cabinets for contrast and depth.
    • Ombre Cabinet Fronts: Gradually shifting from dark to light shades across a run of cabinets for a modern, artistic look.
    • Mixed Material Cabinets: Combining painted cabinets with natural wood sections for texture and warmth.
    • Monochrome Kitchens: Using one color family across cabinets, walls, and even ceiling for a cohesive, immersive feel.
    • Vintage-Inspired Color Palettes: Pulling shades like mustard, avocado green, or harvest gold for a retro throwback kitchen.

    Picking the right shade really comes down to your lighting, your kitchen size, and honestly, what makes you happy every time you walk in. There’s no single “correct” answer here, just the color that fits your life and your space best. I hope this list of 18 inspiring kitchen cabinet colors gave you a real starting point, whether you’re ready to go bold or just want a safer, timeless update.

  • 14 Stunning Green Kitchen Cabinet Ideas That’ll Make You Rethink Your Whole Kitchen

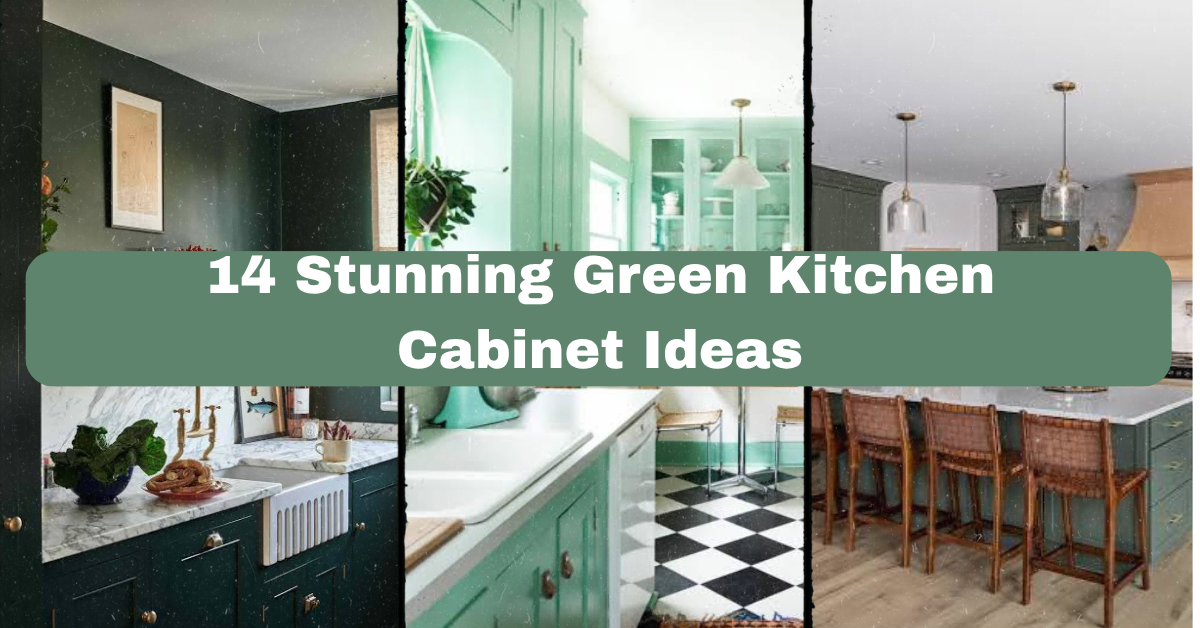
    14 Stunning Green Kitchen Cabinet Ideas That’ll Make You Rethink Your Whole Kitchen

    I’ve spent way too many hours scrolling through kitchen photos, and I can tell you right now that 14 stunning green kitchen cabinet ideas are exactly what you need if you’re stuck staring at boring white cabinets wondering what’s missing. Green has quietly become the go-to color for anyone who wants a kitchen that feels fresh, warm, and a little different from everyone else’s.

    Green kitchen cabinets refer to painted or stained cabinetry in shades ranging from sage and olive to forest and emerald, used as the main color scheme in a kitchen. This color choice pairs naturally with wood, brass, and stone, offering a warm alternative to white or gray cabinets while still feeling neutral enough to age well over time.

    Stick around, because I’m about to walk you through more green cabinet looks than you’ll know what to do with, plus real tips on making each one work in your own home.

    What Makes Green Kitchen Cabinets So Popular Right Now

    Okay, so here’s the thing about green. It’s not just a trend that showed up out of nowhere. Green sits right between the calm of blue and the earthiness of brown, which makes it feel grounded without being boring. I think that’s why designers keep reaching for it.

    It also plays nice with almost every material you’d want in a kitchen. Wood floors? Green loves them. Brass hardware? Even better. White marble countertops? Chef’s kiss. Whether your house leans modern, farmhouse, or traditional, there’s a green shade that fits. That flexibility is honestly the whole reason this color took off.

    1. Sage Green Shaker Cabinets for a Timeless Look

    Inspiring Green Kitchen Ideas for 2025
    Credit: armacmartin

    Sage green is soft, muted, and honestly kind of impossible to mess up. Shaker-style doors keep things simple with their clean lines and recessed panel, so the color does most of the talking. This combo works because sage doesn’t compete with your countertops or backsplash, it just blends right in like it’s always been there.

    Pair it with brushed nickel or matte black hardware for a look that won’t feel dated in five years. My tip: test the paint on a cabinet door in different lighting before committing, because sage can look gray in shadow and green in sunlight.

    This style adapts beautifully to farmhouse kitchens, but it also holds its own in a modern minimalist space. Now let’s talk about a deeper shade that brings a lot more drama.

    2. Deep Forest Green for a Moody, Rich Kitchen

    28 Dark Green Kitchens For a Moody, Earth-Toned Space
    Credit: thespruce

    If sage feels too safe, forest green brings the intensity. This color turns your kitchen into a statement room instantly. It works best on full cabinet sets, not just an island, because a little forest green can look patchy while a lot of it feels intentional and luxurious.

    Balance the darkness with light countertops, think white quartz or light marble, so the kitchen doesn’t feel like a cave. Gold or brass fixtures add a warm glow against the deep color. Actionable tip: add under-cabinet lighting, since dark cabinets can make a kitchen feel dim without it.

    Forest green suits traditional and transitional kitchens especially well. Next up is a lighter, brighter cousin of green that works in almost any small space.

    3. Mint Green Cabinets for a Retro-Inspired Kitchen

    Mint Green Kitchen Inspiration and Ideas | Apartment Therapy
    Credit: apartmenttherapy

    Mint green cabinets pull straight from that 1950s diner vibe, but done right, they feel fresh instead of costume-y. This shade works great in smaller kitchens because it’s light enough to keep things airy while still bringing personality.

    Stick to simple hardware, like chrome pulls, to keep the retro theme consistent without going overboard. White subway tile backsplashes are a classic pairing here. Tip: keep your appliances stainless steel or white so the mint doesn’t clash with too many competing colors.

    This look is perfect for cottage-style or eclectic kitchens, but it can feel out of place in a strict modern build. Let’s move on to how green pairs with one of the most requested kitchen materials right now.

    Popular Green Shades and Their Best Pairings

    Green ShadeBest Countertop PairingBest Hardware FinishIdeal Kitchen Style
    Sage GreenWhite quartzBrushed nickelFarmhouse, modern
    Forest GreenWhite marbleBrass or goldTraditional
    Mint GreenButcher blockChromeRetro, cottage
    Olive GreenConcreteMatte blackIndustrial
    Emerald GreenBlack graniteGoldGlam, contemporary

    4. Olive Green Cabinets Paired with Wood Accents

    10 Gorgeous Kitchens in Green and Wood
    Credit: houzz

    Olive green sits close to brown on the color wheel, which is exactly why it pairs so well with natural wood. Think wood open shelving, a butcher block island, or even a wood ceiling beam. The earthy combo feels grounded and calm, like your kitchen belongs outside somehow.

    Keep your wall color neutral, like a warm white or beige, so olive doesn’t fight for attention. My tip here: add greenery, like a few potted herbs on the windowsill, to tie the whole earthy theme together without trying too hard.

    This pairing shines in Scandinavian and farmhouse kitchens but can also work in a boho space. Speaking of boho, let’s talk about how green cabinets look with patterned tile.

    5. Green Cabinets with Patterned Backsplash Tile

    30 Green Backsplash Ideas for the Most Gorgeous Kitchen Ever
    Credit: betterhomes&gardens

    Green cabinets give you a strong, solid base color, which means you can go a little wild with your backsplash. Moroccan-style tiles, geometric patterns, or even hand-painted tiles all pop beautifully against a green backdrop.

    Keep the pattern colors limited to two or three shades so it doesn’t overwhelm the kitchen. White grout keeps things clean looking. Tip: choose a backsplash tile that repeats one of your cabinet’s undertones, like blue or yellow, so the whole room feels connected instead of random.

    This idea works especially well in Mediterranean, eclectic, or boho kitchens. Next, let’s look at a two-tone approach that’s taking over kitchen design boards everywhere.

    6. Two-Tone Kitchens with Green Lower Cabinets

    30 Best Green Kitchen Cabinet Ideas, From Sage to Emerald
    Credit: goodhousekeeping

    Two-tone kitchens are having a real moment, and green on the bottom with white or wood on top is one of the most popular combos out there. It grounds the kitchen visually while keeping the upper half light and open.

    This works because our eyes naturally read darker colors as “heavier,” so putting green low and light colors high keeps the room from feeling top-heavy. Tip: use the same hardware finish on both cabinet colors so the kitchen doesn’t feel like two separate design decisions.

    Two-tone green kitchens fit modern, transitional, and even coastal styles depending on the shade you pick. Now, let’s talk islands, because they deserve their own spotlight.

    7. A Green Island as the Kitchen’s Centerpiece

    Green kitchen ideas: 16 kitchens in sage, olive and apple | Homes and Gardens
    Credit: houseandgardens

    Sometimes you don’t want green everywhere, you just want one big statement piece. A green island does exactly that. Keep your perimeter cabinets white, cream, or wood, and let the island be the star of the show.

    This is a great low-commitment way to try green without repainting your whole kitchen. Tip: pick a slightly bolder shade for the island than you think you want, since it’s a smaller surface area and can handle more color intensity.

    Green islands work in nearly every kitchen style, from farmhouse to modern to traditional. Let’s shift gears and look at how green plays with metal finishes.

    8. Emerald Green Cabinets with Gold Hardware

    Luxurious Emerald Green Kitchen with Gold Accents and Marble Countertops, a High-end Design 8K Stock Illustration - Illustration of emerald, lighting: 380644744
    Credit: dreamstime

    Emerald green is bold, jewel-toned, and instantly feels a little fancy. Pairing it with gold or brass hardware amplifies that luxurious feeling even more. This combo says “I put thought into this kitchen” without saying a word.

    Balance the richness with plenty of white or light gray in your countertops and walls. Tip: add a statement light fixture in brass or gold above your island to tie the metals together throughout the room.

    This pairing is a natural fit for glam, contemporary, and art deco inspired kitchens. Next, let’s look at a softer, more textured take on green cabinetry.

    9. Textured Green Cabinets with a Matte Finish

    Sage Green Kitchen Cabinets: 10 Stunning Designs | OPPEIN
    Credit: oppein

    Matte finishes have taken over from glossy cabinets, and green looks incredible in matte. It softens the color, making even bold shades feel more approachable and less shiny showroom.

    Matte finishes also hide fingerprints and smudges better than gloss, which matters a lot if you’ve got kids or just cook a lot. Tip: ask your painter or cabinet maker specifically for a matte or eggshell finish, since satin can still catch light in a way that looks glossy in photos.

    This works across almost every style, but it’s especially loved in modern farmhouse and minimalist kitchens. Now, let’s talk about a fun way to bring green in without full commitment.

    10. Green Cabinets on Just the Upper Units

    Green kitchen ideas – 23 ways to style sage, olive, emerald and more
    Credit: theenglishhome

    Flip the two-tone idea and put green up top instead of down low. This works surprisingly well because it draws the eye upward and can make ceilings feel taller. Keep your lower cabinets in white, wood, or a neutral tone to balance things out.

    This is a smart choice for kitchens with limited natural light, since darker lower cabinets can sometimes feel heavy in a dim room. Tip: pair upper green cabinets with open shelving on one section to break up the color and add visual interest.

    This layout fits modern and Scandinavian kitchens especially well. Coming up, let’s look at how green works with black accents for extra drama.

    11. Green and Black Cabinet Combinations

    Green Kitchens Are Having a Major Moment Right Now — but These Designs Have Staying Power | HGTV
    Credit: HGTV

    Green and black together create serious contrast and depth. This isn’t a shy design choice, it’s for people who want their kitchen to feel a little edgy and modern. Usually this means green on most cabinets with black accents on an island, open shelves, or trim.

    Keep your lighting bright since two dark colors together can swallow light fast. Tip: add a lot of texture through wood or stone to keep the space from feeling flat or too matchy.

    This combo leans hard into modern and industrial kitchen styles. Next, let’s slow things down with a softer pastel option.

    12. Pastel Green Cabinets for a Soft, Airy Feel

    7 Modern Green Kitchen Cabinets to Elevate Your Space Naturally
    Credit: designcafe

    Pastel green is barely-there color, more of a whisper than a statement. It’s perfect for anyone who wants some personality without a bold commitment. This shade works beautifully in kitchens with lots of natural light, since the softness really shines in daylight.

    Pair pastel green with white countertops and light wood floors for a Scandinavian feel. Tip: avoid pairing pastel green with other pastel colors in the same room, since it can start to feel like an Easter egg instead of a designed space.

    Pastel green fits cottage, coastal, and Scandinavian kitchens perfectly. Now let’s check out a combo that’s all about natural materials.

    Budget Guide for Painting or Replacing Cabinets

    Budget TierWhat You GetEstimated Cost Range
    LowDIY paint job on existing cabinets$200 to $600
    MidProfessional paint job, same cabinets$1,500 to $4,000
    HighNew shaker-style green cabinets, mid-grade$8,000 to $15,000
    PremiumCustom cabinetry, high-end finish$20,000 and up

    13. Green Cabinets with Natural Stone Countertops

    37 Green Kitchen Cabinet Ideas for a Fresh Start in 2025
    Credit: elledecor

    Stone countertops, especially ones with movement like marble or soapstone, bring out the best in green cabinets. The natural veining in the stone plays off the organic feel of green, making the whole kitchen feel like it was pulled from nature.

    Soapstone in particular pairs beautifully with darker greens since both have that moody, earthy quality. Tip: bring a cabinet door sample with you when picking out stone slabs, since lighting in a stone yard is very different from your kitchen.

    This pairing suits traditional, farmhouse, and even some modern kitchens depending on the stone pattern chosen. Let’s wrap up the ideas with one more that’s great for renters or commitment-phobes.

    14. Green Cabinet Hardware and Accents Only

    37 Green Kitchen Cabinet Ideas for a Fresh Start in 2025
    Credit: elledecor

    Not ready to paint your whole kitchen? Start small with green accents instead. Think green cabinet knobs, a green trash can, green dish towels, or even a green rug. This lets you test the waters before going all in on painted cabinets.

    It’s a smart move for renters who can’t paint permanently anyway. Tip: choose one or two green accessories max at first, then add more slowly so it doesn’t feel like you’re just throwing color at the room.

    This approach works in literally any kitchen style since it’s low commitment and easy to change. And that wraps up our big list of ways to bring green into your kitchen.

    Tips for Success

    • Always test paint samples on the actual cabinets, not just a wall, since cabinet material affects how color reads
    • Stick to one dominant green shade per kitchen, then use accent colors sparingly to avoid visual chaos
    • Consider your kitchen’s natural light before choosing a shade, north-facing kitchens often need warmer greens
    • Don’t skip the primer step if painting over existing cabinets, it affects how long the paint job lasts
    • Mix metal finishes carefully, too many different metals can make a green kitchen feel cluttered
    • Live with paint samples for at least three days before committing, since lighting changes throughout the day

    Common Mistakes and How to Avoid Them

    Choosing a green shade without checking undertones
    : Test the paint under both natural and artificial light before painting the whole kitchen, since some greens can look yellow or gray depending on the light source.

    Pairing green with the wrong countertop color
    : Stick to white, cream, black, or natural stone countertops, since overly colorful countertops can clash and make the kitchen feel busy.

    Going too dark in a small, low-light kitchen
    : Choose sage or mint instead of forest or emerald green if your kitchen doesn’t get much sunlight, since dark colors can make small spaces feel smaller.

    Using too many green shades in one kitchen
    : Pick one main shade and stick with it throughout the whole space, rather than mixing multiple greens on different cabinet sections.

    Forgetting about hardware finish consistency
    : Choose one or two metal finishes max and repeat them throughout the kitchen for a cohesive look.

    Similar Variations

    • Blue Kitchen Cabinets: A cooler alternative to green that offers the same non-white personality with a calmer, more subdued feel
    • Navy and Wood Kitchens: Deep navy cabinets paired with warm wood accents for a cozy, upscale look
    • Two-Tone White and Wood Kitchens: A neutral variation that skips bold color but still avoids an all-white kitchen
    • Terracotta Accent Kitchens: Warm, earthy orange and rust tones used similarly to how green is used as a statement color
    • Black and White Contrast Kitchens: A bold, high-contrast alternative for those who want drama without committing to color

    So there you have it, more green kitchen ideas than you probably expected when you clicked on this article. The truth is, green works because it’s flexible, it’s calming, and it doesn’t scream for attention the way some trendy colors do. Whether you go bold with emerald and gold or keep it soft with sage and white, there’s a shade out there that’ll make your kitchen feel like yours. I hope this list of 14 stunning green kitchen cabinet ideas gave you exactly what you needed to start planning your own green kitchen makeover.

  • 16 Modern Kitchen Ideas That Will Change How You Cook, Eat, and Live

    16 Modern Kitchen Ideas That Will Change How You Cook, Eat, and Live

    I’ve spent way too many hours scrolling through kitchen photos, and I can tell you that these 16 Modern Kitchen Ideas are the real deal, not just another recycled list. If you’ve been hunting for actual usable inspiration instead of vague “get creative” advice, you’re in the right spot.

    A modern kitchen combines clean lines, minimal clutter, and functional layouts with materials like quartz, matte cabinetry, and integrated appliances. The goal is a space that looks streamlined but still works hard for everyday cooking and gathering.

    Stick around, because I’m about to walk you through everything from layout tricks to lighting hacks that actually make a difference in how your kitchen feels and functions.

    What Even Is a “Modern Kitchen” Anyway?

    Okay, so before we jump into the list, let’s get on the same page. A modern kitchen isn’t just white cabinets and stainless steel appliances (though that’s part of it). It’s really about simplicity. Think flat-panel cabinets, hidden hardware, and a color palette that doesn’t scream for attention. Modern design also leans hard into function. Every drawer, every shelf, every light fixture has a job to do. There’s not a lot of fluff. I like to think of modern kitchens as the “capsule wardrobe” of home design. Fewer pieces, but each one works harder and looks better doing it.

    Now let’s get into the good stuff.

    1. Go for Handleless Flat-Panel Cabinets

    Handleless Kitchens | Fitted Handleless J Pull Kitchens Direct
    Credit: Betterkitchens

    This is the first thing people notice in a modern kitchen. No knobs, no pulls, just smooth cabinet faces that open with a push or a hidden groove. It gives the whole room a clean, uninterrupted look.

    Handleless cabinets work best in matte or satin finishes because glossy surfaces show fingerprints fast. Stick to a two-tone approach, like charcoal lower cabinets with white uppers, to add depth without breaking the minimal vibe.

    Practical tip: If you’re renovating on a budget, you can retrofit push-to-open hinges onto your existing cabinet boxes instead of buying all new units.

    This style adapts well to Scandinavian and minimalist homes too, since both lean on simplicity over ornamentation. Next, let’s talk about what goes on top of those cabinets.

    2. Choose a Waterfall Countertop Island

    16 Stunning Waterfall Countertop Ideas to Try
    Credit: realsimple

    A waterfall countertop is when the counter material flows straight down the sides of the island instead of stopping at the edge. It looks like a sheet of stone (or quartz) pouring over the furniture, and it’s a total showstopper.

    This works because it turns your island into a sculptural piece, not just a workspace. Pair it with a single pendant light overhead and you’ve got yourself a magazine-worthy focal point.

    Actionable tip: Ask your fabricator about seamless mitered edges. This keeps the waterfall look free of visible seams.

    Waterfall islands fit modern, contemporary, and even transitional kitchens, since the clean stone lines soften easily into a variety of styles. Now let’s move from countertops to walls, because backsplashes matter just as much.

    3. Install a Slab Backsplash Instead of Tile

    Slab Style Stone Backsplashes Are Replacing Subway Tile in Kitchens | Apartment Therapy
    Credit: apartmenttherapy

    Skip the grout lines. A slab backsplash uses one continuous piece of stone or porcelain that runs from counter to cabinet, and it makes cleaning so much easier too.

    This idea pairs beautifully with waterfall islands (see above) because you can match the same material for a cohesive look throughout the kitchen. Choose a stone with subtle veining so it doesn’t compete with your cabinetry.

    Practical tip: Porcelain slabs are lighter and cheaper than natural stone but look almost identical, so ask about that option if budget is tight.

    This works in modern, industrial, and even farmhouse kitchens if you pick the right stone pattern. Speaking of farmhouse touches, let’s talk about mixing textures next.

    4. Mix Warm Wood With Cool Metal Finishes

    Mixed Metal Kitchens Are the Next Big Thing in Design | Livingetc
    Credit: livingetc

    Modern doesn’t mean cold. Adding warm wood tones, like a walnut island base or oak open shelving, keeps the kitchen from feeling sterile. Pair that wood with matte black or brushed brass fixtures for contrast.

    This combo softens hard edges and brings a lived-in feel to an otherwise sleek space. It’s one of the easiest ways to avoid that “showroom” look that feels too perfect.

    Practical tip: Use wood in at least two places (like flooring and open shelves) so it feels intentional, not accidental.

    This idea flexes easily into Japandi, mid-century modern, and coastal kitchens too. Let’s look at how color palettes play into all this.

    Popular Modern Kitchen Color Palettes

    Palette NameMain ColorsBest ForMood
    Warm MinimalistWhite, oak, matte blackSmall kitchensCalm, airy
    Moody ContrastCharcoal, brass, whiteOpen-concept kitchensBold, dramatic
    Coastal ModernSoft blue, white, natural woodBeach homesFresh, relaxed
    Earthy NeutralTerracotta, cream, walnutFarmhouse-modern mixCozy, grounded
    Monochrome GreyGrey tones layeredIndustrial loftsSleek, urban

    Picking a palette early saves you from a kitchen that feels like it’s fighting itself. Now let’s dig into lighting, since it can make or break the whole vibe.

    5. Layer Your Lighting in Three Tiers

    Why designers swear by the kitchen lighting 'rule of 3' | Homes and Gardens
    Credit: homesandgardens

    Good kitchens use three types of light: ambient (general room light), task (over the counter or stove), and accent (inside cabinets or under shelves). Modern kitchens especially rely on this layering because open layouts need light that adjusts to different moods.

    Recessed ceiling lights handle ambient lighting. Pendant lights over the island cover task lighting. LED strips inside glass cabinets or under floating shelves add that soft accent glow.

    Practical tip: Put each lighting tier on a separate switch or dimmer so you can control the mood depending on the time of day.

    This layered approach works in literally every kitchen style, from traditional to industrial. Next, let’s talk about how appliances fit into this whole equation.

    6. Hide Your Appliances Behind Custom Panels

    Hidden Kitchens: Clever Design Ideas for a Sleek, Minimalist Look
    Credit: decorilla

    Nothing breaks a clean kitchen look faster than a giant stainless fridge sticking out like a sore thumb. Paneled appliances, where your fridge, dishwasher, and even microwave are covered with cabinet-matching fronts, keep the whole room looking uniform.

    This is a favorite trick in high-end modern kitchens because it makes the whole space feel custom-built rather than store-bought.

    Practical tip: If a full panel retrofit is too pricey, start with just the dishwasher panel since it’s usually the cheapest to swap.

    This idea works particularly well in modern, minimalist, and Japandi kitchens where visual noise is kept low. Speaking of visual noise, let’s talk about how open shelving can actually reduce clutter instead of adding to it.

    7. Add Open Shelving for Curated Display

    Open Shelving Kitchen: Create a Sleek and Stylish Culinary Space
    Credit: decorilla

    Open shelves are a modern staple, but they only work if you’re intentional about what goes on them. Think a few ceramic bowls, a small plant, and maybe three cookbooks stacked neatly. Not your entire spice collection.

    This idea adds warmth and personality to an otherwise sleek kitchen. It also keeps everyday items within reach.

    Practical tip: Follow the “rule of three” when styling shelves. Group items in small clusters of three for a balanced, non-cluttered look.

    Open shelving translates well into coastal, farmhouse, and bohemian kitchens too, just swap in different decor pieces to match the vibe. Now, let’s shift gears and talk about kitchen islands with built-in seating.

    8. Build in Bench Seating on Your Island

    Kitchen island ideas with seating - 15 built-in seating ideas for your kitchen island | Livingetc
    Credit: livingetc

    Instead of regular barstools, some modern kitchens now include a built-in bench on one side of the island. It’s a smart way to create a cozy breakfast nook without needing a separate dining table.

    This works great in open-concept homes where the kitchen doubles as a living and dining space. Add a few slim cushions for comfort without taking up visual space.

    Practical tip: Keep the bench height a few inches lower than standard counter height for better ergonomics when sitting for longer meals.

    This idea adapts beautifully into transitional and farmhouse kitchens, especially with wood benches and woven cushions. Let’s talk next about how flooring choices tie the whole room together.

    9. Choose Large-Format Porcelain Tile Flooring

    Kitchen Tile Ideas: Styles, Colours Costs & Layout Guide
    Credit: themountain

    Big tiles, fewer grout lines, cleaner look. That’s the basic logic behind large-format porcelain flooring in modern kitchens. Tiles in the 24×24 inch range (or bigger) make small kitchens look larger and busy kitchens feel calmer.

    This flooring style also holds up great against spills and heavy foot traffic, which matters if your kitchen is a high-use space (and whose isn’t?).

    Practical tip: Choose a matte finish over glossy tile to avoid slip hazards, especially near sinks and stoves.

    This flooring style fits modern, industrial, and even Mediterranean kitchens depending on the tile color and pattern you pick. Now, let’s dig into a size comparison so you know what fits your space.

    Kitchen Island Size Guide

    Kitchen SizeRecommended Island LengthSeating CapacityClearance Needed
    Small (under 150 sq ft)4 to 5 feet2 people36 inches all sides
    Medium (150-250 sq ft)6 to 7 feet3-4 people42 inches all sides
    Large (250+ sq ft)8+ feet5-6 people48 inches all sides

    Knowing your space limits before you shop for an island saves you from a huge headache later. Let’s move on to smart storage now, because modern kitchens live and die by good organization.

    10. Add Pull-Out Pantry Systems

    15 Pullout Kitchen Storage Ideas that Maximize Every Inch
    Credit: betterhomes&gardens

    Vertical pull-out pantries fit into narrow gaps you’d normally waste, like the sliver of space next to your fridge. They slide out fully, giving you access to every shelf without digging around.

    This idea is huge for small modern kitchens where every inch counts. It keeps canned goods, spices, and snacks organized and visible at a glance.

    Practical tip: Measure your gap space before ordering, since these units usually need at least 6 inches of width to function.

    This storage solution works in basically any kitchen style since it’s hidden inside cabinetry anyway. Let’s talk next about how a statement range hood can transform your cooking zone.

    11. Make Your Range Hood a Statement Piece

    12 Most Stylish Range Hood Ideas for Your Dream Kitchen
    Credit: decorilla

    Instead of hiding your range hood, why not make it the star? A sculptural hood in matte black, copper, or even a bold curved shape adds serious personality above your stove.

    This works especially well in kitchens with high ceilings, since a tall, dramatic hood fills that vertical space nicely without looking awkward.

    Practical tip: Match your hood’s finish to at least one other metal element in the room, like your faucet or cabinet hardware, so it feels planned instead of random.

    This idea is a favorite in industrial, modern farmhouse, and even art deco-inspired kitchens. Now let’s chat about how smart technology fits into all of this.

    12. Integrate Smart Faucets and Touchless Features

    Modern Kitchen Design Ideas: Faucets, Sinks & Smart Accessories
    Credit: aquarina

    Touchless faucets, voice-controlled lighting, and smart fridges aren’t just gimmicks anymore. They’re becoming standard in modern kitchens because they add convenience without cluttering the counters with extra gadgets.

    A touchless faucet, for example, saves you from getting raw chicken juice on your handle mid-cooking. Small win, big relief.

    Practical tip: Start with just one smart feature, like a touchless faucet, before going all-in on a fully connected kitchen system. It’s easier on your wallet and your learning curve.

    This tech-forward idea works in any style kitchen since most smart features are hidden inside otherwise normal-looking fixtures. Let’s move to something a little more decorative now: statement lighting fixtures.

    13. Hang an Oversized Pendant Light Cluster

    Top 5 Kitchen Island Pendant Lights For A Luxurious Upgrade
    Credit: designcafe

    Instead of one single pendant over the island, try clustering three or more in varying heights. It creates visual interest and acts almost like a piece of art hanging from your ceiling.

    This works particularly well over long islands where a single light would look lost or too small for the space.

    Practical tip: Keep at least 16 inches between the bottom of the pendant and your countertop so it doesn’t interfere with cooking or conversation.

    This idea shows up often in modern, industrial, and even glam kitchen designs, depending on the fixture style you pick. Now, let’s talk about something a bit unexpected: color-drenched cabinetry.

    14. Try Color-Drenched Cabinetry in a Bold Hue

    Color-drenched kitchens that prove this paint trend is timeless | Homes and Gardens
    Credit: homesangardens

    “Color drenching” means using one bold color everywhere, cabinets, walls, even trim. Think deep forest green or navy blue cabinets paired with matching walls. It sounds intense, but it actually creates a cohesive, calming effect because there’s no contrast fighting for attention.

    This trend has been picking up steam because it makes small kitchens feel intentional instead of choppy.

    Practical tip: Balance a bold color-drenched kitchen with plenty of natural light or light-colored countertops so it doesn’t feel like a cave.

    This idea adapts into moody traditional kitchens too, just swap the hardware finish to something more classic like aged brass. Let’s shift to flooring patterns next, because even modern kitchens can use a little movement underfoot.

    15. Add a Herringbone or Chevron Floor Pattern

    Zigzag Patterns in Kitchen: Chevron And Herringbone
    Credit: decoist

    A herringbone or chevron tile pattern adds subtle movement to an otherwise minimal kitchen. It’s a small detail, but it changes the whole feel of the floor from flat to dynamic.

    This works especially well in kitchens with neutral cabinets and countertops, since the floor pattern becomes the main visual interest.

    Practical tip: Use a single tile color for the pattern instead of mixing colors, so the shape itself stands out without looking busy.

    This flooring idea fits modern, French country, and transitional kitchens equally well. Now, let’s wrap up the main ideas with a few final touches that pull everything together.

    16. Use a Single Statement Material for Cohesion

    Modern Kitchen Styles : How to Nail a Cohesive Look | Sydney
    Credit: wonderfulkitchens

    Pick one standout material, like a specific marble or a unique wood grain, and repeat it in two or three spots (island, backsplash, shelving). This creates a sense of intentional design instead of a mismatched showroom feel.

    This trick works because your eye naturally looks for patterns, and repeating a material gives your brain that satisfying “this was planned” feeling.

    Practical tip: If budget doesn’t allow full slabs everywhere, use the expensive material in just one spot (like the island) and a cheaper look-alike elsewhere.

    This idea works in literally every design style because repetition is a universal design principle, not just a modern one.

    Tips for Success

    • Start with your layout before picking finishes. A pretty kitchen that’s hard to move around in isn’t actually functional.
    • Set a firm budget before shopping for materials, since stone, tile, and cabinetry costs can spiral fast.
    • Test paint and cabinet color swatches under your kitchen’s actual lighting, not just in the store.
    • Don’t skip ventilation planning, especially if you’re adding a statement range hood.
    • Keep at least one “quiet” surface (like a plain wall or simple backsplash) to balance out bold choices elsewhere.
    • Measure twice before ordering appliances, especially paneled ones, since sizing mistakes are expensive to fix.
    • Live with your layout on paper (or tape it out on the floor) before committing to construction.

    Common Mistakes and How to Avoid Them

    Overcrowding the island with too many stools
    : Stick to the size guide above and leave proper clearance so people can walk by comfortably.

    Choosing trendy colors without checking long-term appeal
    : Pick a neutral base and add trendy colors through smaller, swappable elements like hardware or decor.

    Ignoring proper task lighting over the stove
    : Install a dedicated light fixture or under-cabinet lighting specifically aimed at your cooking zone.

    Mixing too many metal finishes without a plan
    : Limit yourself to two metal finishes max, like matte black and brushed brass, throughout the whole kitchen.

    Skipping ventilation when adding open shelving near the stove
    : Keep open shelves at least 18 inches away from direct heat and steam to avoid grease buildup.

    Similar Variations

    • Japandi Kitchen: Combines Japanese minimalism with Scandinavian warmth using natural wood and muted tones.
    • Industrial Modern Kitchen: Leans into exposed brick, black metal, and factory-style lighting fixtures.
    • Coastal Modern Kitchen: Uses light woods, soft blues, and airy textures for a beachy, relaxed feel.
    • Modern Farmhouse Kitchen: Blends clean modern lines with rustic wood beams and vintage-inspired fixtures.
    • Mid-Century Modern Kitchen: Focuses on warm wood tones, curved edges, and retro color pops from the 1950s and 60s.
    • Contemporary Luxe Kitchen: Adds high-gloss finishes, marble surfaces, and dramatic lighting for an upscale feel.

    I know that’s a lot to take in, but the beauty of these ideas is you don’t need all 16 at once. Pick two or three that speak to your space and your budget, and build from there. That’s really the secret behind every one of these 16 Modern Kitchen Ideas: small, smart choices that add up to a kitchen you actually love spending time in.

  • 15 Kitchen Flooring Ideas That’ll Change How You See Your Kitchen

    15 Kitchen Flooring Ideas That’ll Change How You See Your Kitchen

    I’m about to walk you through 15 kitchen flooring ideas that cover every style, budget, and lifestyle you can think of, so by the end of this you’ll know exactly what fits your space. I’ve dug into materials, colors, patterns, and layouts so you don’t have to guess your way through this decision. Trust me, picking kitchen flooring feels overwhelming until you see all your options laid out clearly.

    Kitchen flooring refers to the surface material installed in a kitchen, chosen for durability, water resistance, and style. Common types include tile, hardwood, vinyl, laminate, concrete, and stone, each offering different price points and maintenance needs.

    Stick around because I’m sharing budget breakdowns, mistake-proofing tips, and comparisons that most articles skip completely.

    What Makes Kitchen Flooring Different From Other Rooms

    Here’s the thing about kitchen floors: they take a beating that no other room in your house deals with. You’ve got spills, dropped pans, grease splatters, and constant foot traffic. So while your living room floor just needs to look nice, your kitchen floor needs to survive daily chaos and still look good doing it.

    That’s why picking kitchen flooring isn’t just about color swatches. It’s about balancing looks with function. I’ve grouped these 15 ideas so you can see what works for busy families, small kitchens, open-concept homes, and everything in between. Some ideas focus on materials, others on patterns or color choices. Let’s get into it.

    1. Go Classic With Wide-Plank Hardwood

    10 wooden kitchen floor ideas that are classic and demure | Ideal Home
    Credit: idealhome

    Wide-plank hardwood brings warmth into a kitchen that tile just can’t match. Oak, maple, and hickory are popular picks because they resist wear better than softer woods. The wider planks make small kitchens look bigger since there are fewer seams breaking up the visual flow.

    Pick a matte or satin finish instead of high gloss. Glossy floors show scratches fast in high-traffic kitchens.

    This works beautifully in farmhouse, traditional, and modern kitchens alike. Just adjust the wood tone: lighter woods lean modern, darker tones feel more traditional.

    Now if hardwood feels too high-maintenance for your lifestyle, let’s look at an alternative that mimics the look without the fuss.

    2. Try Luxury Vinyl Plank for Real Wood Looks

    Kitchen Flooring Ideas: 20+ Styles for Every Budget
    Credit: Flooringinc

    Luxury vinyl plank (LVP) has come a long way. It looks like real wood but handles water like a champ. No warping, no swelling, no babying it after a spill.

    I recommend LVP for kitchens near sliding doors or sinks where water exposure is constant. It’s also softer underfoot than tile, which your back will thank you for during long cooking sessions.

    Actionable tip: choose LVP with an embossed texture, not just a printed pattern. It feels more realistic and hides dirt better.

    This flooring adapts to nearly every style since it comes in dozens of wood-look finishes, from weathered gray to rich walnut.

    Speaking of water resistance, let’s talk about a material that’s basically indestructible.

    3. Install Porcelain Tile for Maximum Durability

    Kitchen Floor Tile Ideas | Bert & May
    Credit: bertandmay

    Porcelain tile is dense, water-resistant, and barely scratches. It’s a workhorse. You can get it in wood-look planks, stone-look slabs, or classic square tiles.

    The downside? It’s hard and cold underfoot. A heated flooring system underneath solves that if your budget allows it.

    Practical tip: choose a matte or textured finish for kitchen floors. Glossy tile gets slippery when wet, and nobody wants to slip while carrying a hot pan.

    Porcelain tile fits modern, Mediterranean, and industrial kitchens especially well because of its clean lines and range of finishes.

    If you love the look of natural stone but want something more forgiving, here’s your next option.

    4. Choose Natural Stone for an Elevated Look

    The Pros and Cons of Natural Stone Floor Tiles | Marble Systems
    Credit: marblesystems

    Travertine, slate, and limestone bring texture and natural variation that manufactured materials can’t fully replicate. Every tile looks slightly different, which gives your kitchen a custom, high-end feel.

    Stone needs sealing every year or two to prevent staining, so factor that into your maintenance routine. It’s also porous, so wipe up spills quickly, especially wine or oil.

    This flooring shines in Mediterranean, rustic, and farmhouse kitchens where that organic, earthy vibe is the whole point.

    Now let’s move into color and pattern choices, because material is only half the equation.

    Material Comparison Table

    MaterialPrice Range (per sq ft)Water ResistanceMaintenance LevelLifespan
    Hardwood$6-$18Low-MediumHigh30-100 years
    Luxury Vinyl Plank$2-$7HighLow10-20 years
    Porcelain Tile$3-$10Very HighLow50+ years
    Natural Stone$8-$20MediumHigh50+ years
    Laminate$1-$5LowMedium15-25 years
    Concrete$2-$8HighMedium50+ years

    5. Add a Checkerboard Pattern for Retro Charm

    Designers Love the Checkerboard Trend—Here Are 14 Ways to Use It at Home
    Credit: HouseBeutiful

    Black and white checkerboard flooring instantly brings a diner-style, retro energy into your kitchen. It’s bold, but it works surprisingly well in both vintage and modern spaces.

    Keep your cabinets and walls simple if you go this route. The floor is already doing a lot of visual work, so don’t compete with it.

    Practical tip: use a 12×12 inch tile size for a classic look, or go smaller (6×6) for a more delicate, cottage feel.

    This pattern adapts to retro diners, modern farmhouses, and even coastal kitchens if you swap black for navy blue.

    If checkerboard feels too bold, herringbone offers a subtler way to add pattern.

    6. Lay Herringbone Tile for Subtle Movement

    10 Herringbone Tile Ideas | Floor & Decor Blog
    Credit: floor&decor

    Herringbone patterns create visual interest without shouting for attention. The zigzag layout adds movement to a room, especially in wood-look tile or LVP.

    This pattern works great in narrow kitchens because the diagonal lines can visually widen the space. I’ve seen it completely transform a cramped galley kitchen into something that feels open and intentional.

    Actionable tip: keep grout lines thin (1/16 inch) for a cleaner, more seamless look.

    Herringbone suits modern, transitional, and French country kitchens equally well.

    Let’s shift gears now and talk about color choices, since that impacts your whole kitchen’s mood.

    7. Choose Light Gray Tones for a Modern, Airy Feel

    13 Gray Kitchen Ideas That Actually Feel Chic in 2026 | Homes and Gardens
    Credit: homesandgardens

    Light gray flooring, whether tile, LVP, or stone, creates a clean, neutral backdrop. It pairs with almost any cabinet color and doesn’t show dust as easily as pure white.

    Gray floors work especially well if your kitchen doesn’t get tons of natural light. The cool tone brightens the space without feeling stark.

    Tip: pair light gray floors with warm wood cabinets to avoid a cold, sterile look.

    This color choice fits modern, Scandinavian, and minimalist kitchens best.

    If gray feels too trendy for your taste, warm beige tones offer a timeless alternative.

    8. Warm Up the Space With Beige and Tan Flooring

    16 Kitchen Flooring Ideas for 2026 | The Tile Shop
    Credit: Thetileshop

    Beige and tan floors hide dirt way better than lighter or darker options, which matters a ton in a high-traffic kitchen. These tones also create a cozy, inviting feel that pairs beautifully with wood cabinetry and warm lighting.

    I like beige for kitchens with lots of stainless steel appliances since it softens the overall look and keeps things from feeling too industrial or cold.

    Practical tip: test flooring samples under your kitchen’s actual lighting before committing. Beige can look pink or yellow depending on your bulbs.

    This shade works in traditional, farmhouse, and transitional kitchen styles.

    Next, let’s talk about going bold with darker floors.

    9. Go Bold With Dark Walnut or Espresso Tones

    Why Kitchen Flooring Matters More Than You Think |
    Credit: fancyhousedesign

    Dark flooring adds drama and grounds a kitchen, especially one with white or light-colored cabinets. The contrast creates a striking, high-end look that photographs beautifully.

    The tradeoff is that dark floors show dust, crumbs, and pet hair more visibly than lighter tones. If you go this route, plan on sweeping more often.

    Tip: pair dark floors with lighter countertops and backsplash to balance the visual weight of the room.

    This works in modern, contemporary, and industrial kitchens where bold contrast is part of the design language.

    Budget Tier Breakdown

    Budget TierTotal Cost (200 sq ft kitchen)Best MaterialsWhat You Get
    Budget-Friendly$500-$1,500Laminate, sheet vinylBasic durability, limited style options
    Mid-Range$1,500-$4,000LVP, ceramic tileGood durability, wide style variety
    High-End$4,000-$8,000Hardwood, porcelainExcellent durability, premium look
    Luxury$8,000+Natural stone, custom patternsMaximum durability, one-of-a-kind design

    10. Mix Two Materials for a Zoned Kitchen

    Kitchen flooring ideas: 22 stylish, practical kitchen floors | Homes and Gardens
    Credit: homesandgardens

    If your kitchen flows into a dining or living space, using two different flooring materials can define each zone without needing walls. Tile in the cooking area and hardwood in the dining area is a classic combo that still feels cohesive.

    This works especially well in open-concept homes where you want distinct “rooms” without closing anything off.

    Actionable tip: use a transition strip or a straight line where cabinetry ends to make the material switch feel intentional, not accidental.

    This approach fits modern open-concept homes, farmhouse kitchens, and loft-style spaces particularly well.

    Now, let’s talk about a texture option that’s growing fast in popularity.

    11. Polish Concrete for an Industrial Statement

    Beautiful Polished Concrete Floors In The Context Of Extraordinary Houses
    Credit: homeedit

    Polished concrete gives you a sleek, seamless floor with zero grout lines to clean. It’s incredibly durable and works well with radiant heating systems if you want warmth underfoot.

    The look is inherently industrial, but you can soften it with warm lighting, wood accents, and textured rugs.

    Tip: ask for a decorative stain or dye during installation if you want more than plain gray. Concrete takes color beautifully.

    This flooring fits industrial, modern, and loft-style kitchens best, though it can work in minimalist farmhouse spaces too.

    If concrete feels too cold, cork flooring offers warmth with similar eco-friendly appeal.

    12. Choose Cork for a Soft, Sustainable Surface

    8 kitchen cork flooring ideas for stylish interiors – Portuguese Treasures
    Credit: portuguesetreasures

    Cork flooring is naturally soft underfoot, which makes standing at the stove for long periods way more comfortable. It’s also a renewable material, harvested without cutting down trees, so it’s a solid pick if sustainability matters to you.

    Cork resists mold and insects naturally, and it has a warm, earthy look that fits cozy kitchen designs.

    Practical tip: reseal cork every 3-5 years to maintain its water resistance.

    This works great in eco-conscious, Scandinavian, and cottage-style kitchens.

    Let’s look at one more pattern option before wrapping up the design ideas.

    13. Install Large-Format Tile for a Seamless Look

    Modern Kitchen Floor Tile Ideas: The Top Trends for 2026 - Hackrea
    Credit: hackrea

    Large-format tiles, typically 24×24 inches or bigger, minimize grout lines and create a clean, expansive look. Fewer seams mean less grout to clean, which is a big win in a kitchen.

    This style works especially well in open kitchens where you want the floor to feel like one continuous surface rather than a patchwork of tiles.

    Tip: make sure your subfloor is perfectly level before installing large-format tile, since any dips will be way more noticeable than with smaller tiles.

    This suits modern, minimalist, and contemporary kitchens where clean lines are the goal.

    14. Use Patterned Encaustic Tile for a Statement Floor

    Encaustic Cement Tiles: Design Solutions for Bathrooms, Kitchens
    Credit: studiocementtile

    Encaustic tiles come with intricate patterns baked right into the material, not just printed on top. They add serious personality and work as a focal point even without much other decoration.

    I love these for kitchens that feel a little plain otherwise. The pattern does the heavy lifting so you don’t need much else.

    Actionable tip: keep your cabinets and walls neutral if you choose a busy encaustic pattern. Let the floor shine.

    This style fits Mediterranean, Moroccan, and eclectic bohemian kitchens beautifully.

    15. Add Warmth With Radiant Heated Flooring

    Best Flooring Options for Radiant Heat in Kitchens and Bathrooms - Beissel Renovation
    Credit: beisselhome

    Radiant heating installed under tile or stone solves the cold-floor problem completely. You step out of bed, walk into the kitchen, and your feet stay warm even in winter.

    This addition works with almost any hard flooring material, though it’s most common under tile and stone since those materials conduct heat well.

    Tip: install a programmable thermostat so the system only runs during hours you’re actually in the kitchen, saving energy.

    This upgrade fits any style since it’s invisible. It just makes whatever floor you choose feel better.

    Tips for Success

    • Always order 10% extra flooring material to account for cuts, waste, and future repairs
    • Test flooring samples in your actual kitchen lighting before finalizing your choice
    • Choose slip-resistant finishes near sinks, stoves, and entry points
    • Match your flooring’s formality to your cabinet style so the whole room feels intentional
    • Budget for underlayment and subfloor prep, not just the visible flooring material
    • Ask installers about warranty coverage before signing any contract
    • Consider how the flooring transitions to adjacent rooms, especially in open-concept homes

    Common Mistakes and How to Avoid Them

    Choosing flooring before cabinets
    : Pick your cabinet color and style first, then choose flooring that complements it. Doing it backward often leads to mismatched tones.

    Ignoring slip resistance
    : Always check the coefficient of friction rating on tile, especially near water sources. A beautiful floor isn’t worth a fall.

    Skipping the underlayment
    : Cheap or missing underlayment leads to squeaky floors, poor insulation, and shorter lifespan. Never skip this step to save money.

    Going too trendy
    : Ultra-trendy patterns or colors can feel dated within a few years. Balance trendy elements with timeless base materials.

    Forgetting about maintenance reality
    : Light-colored grout and porous stone require more upkeep than most people expect. Be honest about your cleaning habits before committing.

    Not accounting for expansion gaps
    : Hardwood and laminate need room to expand and contract with humidity changes. Skipping this causes buckling over time.

    Similar Variations

    • Bathroom Flooring Ideas: Similar material considerations but with even higher water resistance needs
    • Basement Flooring Ideas: Focuses on moisture control and insulation from concrete slabs
    • Mudroom Flooring Ideas: Prioritizes extreme durability and easy cleaning for dirt and debris
    • Sunroom Flooring Ideas: Balances UV resistance with temperature fluctuation tolerance
    • Laundry Room Flooring Ideas: Emphasizes water resistance similar to kitchens but with less foot traffic

    Picking the right kitchen floor really comes down to knowing your lifestyle, your budget, and the look you’re going for. Whether you lean toward warm hardwood, tough porcelain tile, or a bold checkerboard pattern, the right choice is out there waiting for you. I hope this rundown of 15 kitchen flooring ideas gave you the clarity and confidence to finally make a decision you’ll love for years to come.

  • 14 Boho Kitchen Ideas That’ll Make Your Space Feel Warm and Lived-In

    14 Boho Kitchen Ideas That’ll Make Your Space Feel Warm and Lived-In

    If you’ve been scrolling Pinterest for hours trying to find 14 boho kitchen ideas that actually work in a real home (not just a magazine spread), I’ve got you covered. I’ve pulled together the most practical, doable ideas out there, so you can skip the guesswork and get straight to decorating.

    Boho kitchen design blends natural materials, warm colors, and eclectic decor to create a relaxed, personal cooking space. It relies on textures like rattan, wood, and woven fabrics paired with plants, vintage finds, and earthy tones to feel cozy rather than cluttered.

    Stick around, because I’m about to walk you through everything from budget-friendly swaps to full kitchen makeovers, plus the mistakes that trip up almost everyone.

    What Even Is a Boho Kitchen, Anyway?

    Okay, so let’s back up for a second. Boho, short for bohemian, is all about mixing things that shouldn’t work together but somehow do. Think worn leather stools next to a woven pendant light. Or a vintage rug under a sleek marble counter. It’s not messy, though. It’s curated chaos, if that makes sense.

    The whole point is to make your kitchen feel like it has a story. Nothing matches perfectly, and that’s the goal. You want warmth, texture, and a little bit of “I found this at a flea market in 2019” energy. It’s forgiving, budget-friendly, and honestly kind of fun to put together once you get the hang of it.

    1. Layer a Woven Rug for Warmth

    How To Layer Rugs: Techniques and Styles for a Trendy Home – Love-Rugs
    Credt: loverugs

    A jute or wool rug under your kitchen table instantly makes the space feel softer. Hard floors in kitchens can feel cold and sterile, so a textured rug breaks that up fast. Go for natural fibers like jute, sisal, or a Moroccan-style wool rug with faded patterns.

    Practical tip: choose a low-pile rug so it’s easier to clean up spills and crumbs.

    This idea works in almost any style. Coastal kitchens love a light jute weave, while traditional spaces might lean into a Persian-inspired rug with deeper reds and blues.

    Once your floor feels grounded, it’s time to think about what’s happening above your head.

    2. Hang a Rattan or Wicker Pendant Light

    Lightsin Cella-Handwoven Gourd Shaped Rattan Pendant Light – Living and Home
    Credit: livingandhome

    Lighting sets the mood, and boho kitchens thrive on warm, natural glow. Rattan pendant lights cast beautiful shadows on the walls and ceiling, adding texture even when the light’s off. They’re inexpensive too, often under $100, and easy to install if you’re swapping out a boring fixture.

    Practical tip: cluster two or three pendants of different sizes over an island for a layered look instead of one big light.

    Modern farmhouse kitchens can use a single oversized rattan pendant, while eclectic boho spaces might go with mismatched shapes for more personality. Speaking of islands, let’s talk about what goes on top of them.

    3. Add Open Shelving with Mismatched Ceramics

    28 Genius Open Shelving Kitchen Ideas
    Credit: housebeutiful

    Ditch the matching dish sets. Open shelves lined with mismatched ceramic bowls, vintage plates, and clay mugs give your kitchen that lived-in, collected-over-time feel. It also makes your favorite pieces part of the decor instead of hiding them in a cabinet.

    Practical tip: group items by color family, not by set, so the shelf still feels intentional even with mismatched pieces.

    Coastal boho kitchens might lean into blues and whites, while desert boho spaces look great with terracotta and cream tones. Now let’s get into color, because that’s where boho really shines.

    Boho Kitchen Color Palettes at a Glance

    Palette NameMain ColorsBest ForAccent Metal
    Desert SunsetTerracotta, cream, rustWarm, earthy kitchensBrass
    Coastal BohoWhite, sandy beige, seafoamBeachy, airy spacesBrushed gold
    Jungle BohoDeep green, mustard, brownPlant-heavy kitchensBlack iron
    Neutral NomadIvory, taupe, warm grayMinimalist bohoMatte gold

    4. Bring in Statement Plants

    Boho kitchen decor: 10 designs for a laid back scheme | Homes and Gardens
    Credit: homesandgardens

    No boho kitchen is complete without greenery. Trailing plants like pothos or string of pearls look amazing on open shelves or hanging near a window. Bigger plants, like a fiddle leaf fig, work well in corners if you’ve got the floor space.

    Practical tip: use terracotta pots since they fit the earthy boho vibe and help wick moisture away from roots.

    Modern kitchens can keep plants minimal and structured, maybe just one or two statement pots, while maximalist boho spaces go all in with plants on every surface. Next, let’s talk about what’s covering your windows.

    5. Choose Woven Wood Blinds Over Curtains

    Woven Wood Shades: Eco-Friendly & Stylish Window Treatments - Blinds To Go
    Credit: blindstogo

    Woven wood shades bring texture without blocking light completely. They’re a staple in boho design because they filter sunlight in a soft, warm way, unlike stark white blinds. Bamboo, rattan, and jute blinds all work great here.

    Practical tip: pick a shade with a slight gap in the weave so light still filters through even when closed.

    Traditional kitchens might pair these with fabric curtains for extra softness, while minimalist boho spaces let the blinds stand alone. Now let’s move to something a lot of people overlook: the backsplash.

    6. Install a Handmade-Look Tile Backsplash

    5+ Earthy Boho Kitchen Ideas with Brick Backsplash Colors You've Never Seen
    Credit: countryfloors

    Zellige tiles, with their irregular edges and glossy, handmade look, are a boho kitchen favorite. The slight imperfections in each tile catch the light differently, giving your backsplash depth that flat, mass-produced tile just can’t match.

    Practical tip: if zellige tile is out of budget, look for ceramic tiles that mimic the handmade texture at a fraction of the cost.

    Coastal boho kitchens often go with soft blue or seafoam zellige, while desert boho leans toward warm clay tones. Once your walls have texture, your cabinets are the next big canvas.

    7. Paint Cabinets in a Warm, Earthy Tone

    31 Boho-Style Kitchen Ideas That Are Full of Personality
    Credit: thespruce

    Skip the all-white kitchen. Boho style loves warm, muted colors like terracotta, olive green, mustard, or warm clay. These colors feel grounded and cozy, especially against natural wood and brass accents.

    Practical tip: test paint samples on your actual cabinets and view them in both daylight and evening light before committing.

    Modern boho kitchens might stick to one bold color, while eclectic spaces mix two-tone cabinets, like olive on top and natural wood on the bottom. Now that your cabinets have personality, let’s add some hardware to match.

    8. Swap in Brass or Unlacquered Metal Hardware

    Unlacquered Brass Hardware – Inspire Hardware
    Credit: inspirehardware

    Cabinet hardware is such a small detail, but it makes a huge difference. Brass, aged bronze, or unlacquered brass knobs and pulls add warmth instantly. They also develop a nice patina over time, which only adds to the lived-in boho feel.

    Practical tip: mix knob and pull styles slightly, maybe rounded knobs on uppers and long bar pulls on lowers, for subtle variety.

    Traditional kitchens might use ornate brass pulls, while modern boho spaces keep it simple with sleek matte black or brushed gold. Let’s talk countertops next, since they need to hold their own visually.

    9. Choose Butcher Block or Soapstone Countertops

    20 Stylish Butcher Block Ideas For Your Next Kitchen Remodel
    Credit: housedigest

    Wood countertops, especially butcher block, bring warmth and texture that boho kitchens crave. Soapstone is another great option since it has natural veining and a soft, matte finish that feels organic rather than cold like polished marble.

    Practical tip: seal butcher block countertops every six months with food-safe mineral oil to keep them from drying out or cracking.

    Farmhouse kitchens pair beautifully with butcher block, while modern boho spaces might choose a honed quartz that mimics natural stone. Now, let’s fill your counters with a few personal touches.

    Countertop Material Comparison

    MaterialCost per Sq FtMaintenanceBoho Vibe Rating
    Butcher Block$35 to $70Medium (needs oiling)High
    Soapstone$70 to $120LowHigh
    Honed Quartz$50 to $100Very LowMedium
    Concrete$65 to $135MediumMedium-High

    10. Display Woven Baskets for Storage and Texture

    Bohemian Décor Ideas For Your Home – Blog | The Basket Company
    Credit: TheBasketCompany

    Baskets aren’t just for storage, they’re a design element. Stack a few on top of your cabinets, or use smaller ones on open shelves to hold fruit, utensils, or dish towels. The natural fiber texture softens all the hard lines in a kitchen.

    Practical tip: use baskets with handles for anything you’ll grab often, like linens or produce.

    Coastal kitchens look great with lighter, bleached baskets, while jungle boho spaces might use darker, chunkier woven styles. Let’s talk about a wall feature that ties everything together next.

    11. Create a Gallery Wall with Vintage Art and Mirrors

    Quirky Kitchen Wall Art Ideas for Lived-In Spaces
    Credit: aboutwallart

    An empty wall is a missed opportunity in a boho kitchen. Mix small vintage paintings, woven wall hangings, and an antique mirror or two for a curated, collected look. It doesn’t need to be symmetrical. In fact, it shouldn’t be.

    Practical tip: lay your pieces out on the floor first to plan spacing before hammering a single nail.

    Eclectic boho kitchens can go bold with mismatched frames, while minimalist boho spaces might stick to just two or three pieces with breathing room between them. Now, let’s think about the table where you’ll actually sit and eat.

    12. Mix Dining Chairs Instead of Matching Them

    Top 5 Dining Chairs That Match a Boho-Chic Living Room
    Credit: chairus

    A matched dining set feels stiff in a boho kitchen. Instead, pick two or three different chair styles, maybe a rattan chair, a wooden bench, and a vintage upholstered seat, and put them around the same table. It looks intentional, not random, when the colors tie together.

    Practical tip: keep the wood tones within the same color family even if the chair shapes are different, so the mix still feels cohesive.

    Traditional kitchens might mix antique chairs from different eras, while modern boho spaces pair one sleek chair style with a single rattan accent piece. Let’s zoom out and talk textiles next.

    13. Layer Textiles on Every Surface You Can

    15 Earthy Boho Kitchen Ideas for Organic Living
    Credit: Lorddecor

    Throw pillows on a kitchen bench, a table runner with fringe, tea towels with tribal prints, these small textile touches add so much personality. Boho design is big on pattern mixing, so don’t be afraid to combine stripes, florals, and geometric prints as long as the color palette stays connected.

    Practical tip: stick to two or three colors across all your textiles so the mixed patterns don’t feel chaotic.

    Coastal boho leans into striped linen, while desert boho loves Southwestern-inspired prints in rust and cream. Now, let’s finish up with a detail that ties the whole room together.

    14. Add Macrame or Woven Wall Hangings

    Boho Art: How to Style Bohemian Wall Decor
    Credit: aboutwallart

    A macrame wall hanging behind your sink or stove adds texture without taking up counter space. These pieces are affordable, easy to make yourself if you’re crafty, and instantly signal “boho” to anyone walking into the room.

    Practical tip: hang macrame away from direct grease splatter zones, like above a stove, unless it’s easy to wash.

    Minimalist boho spaces might use one small, simple macrame piece, while maximalist kitchens can layer multiple hangings of different sizes. That wraps up our big list, but let’s talk about how to actually pull this off successfully.

    Tips for Success

    • Start with one or two big changes, like paint or lighting, before adding smaller decor pieces.
    • Keep a consistent color thread running through every element, even if textures and patterns vary.
    • Shop secondhand stores and flea markets first. Boho thrives on vintage, one-of-a-kind finds.
    • Don’t rush the plant situation. Start with one or two low-maintenance varieties and build from there.
    • Balance busy elements, like patterned tile, with calmer surfaces, like plain wood cabinets.
    • Test hardware finishes on your actual cabinets before buying enough for the whole kitchen.
    • Leave some empty space. Boho is layered, not cluttered, and breathing room matters.

    Common Mistakes and How to Avoid Them

    Overmatching everything
    : Boho is about curated mismatch, not a coordinated set. If everything matches too perfectly, it stops feeling boho and starts feeling like a showroom.

    Ignoring function for the sake of looks
    : A gorgeous woven rug that’s impossible to clean isn’t worth it. Always check maintenance needs before committing to a decor piece in a working kitchen.

    Too many colors at once
    : Stick to a core palette of three to four colors. Adding a rainbow of shades makes the space feel chaotic instead of cozy.

    Skipping texture
    : A boho kitchen without texture, like rattan, jute, or woven fabric, ends up looking flat no matter how good the color scheme is.

    Forgetting the ceiling and floor
    : People decorate walls and counters but forget lighting fixtures and rugs. Those two elements pull a huge amount of visual weight in boho design.

    Buying everything new
    : Boho loses its charm without a few aged, vintage, or secondhand pieces mixed in. New-only decor can feel flat and impersonal.

    Similar Variations

    • Desert Boho – warm terracotta tones, cacti, and Southwestern patterns for a sun-baked feel.
    • Coastal Boho – light woods, seafoam and sandy tones, plus rattan for a breezy beach house vibe.
    • Jungle Boho – deep greens, lots of plants, and dark wood for a lush, tropical feel.
    • Modern Boho – clean lines mixed with just a few natural textures for a more streamlined look.
    • Vintage Boho – heavy use of antique furniture and thrifted decor for a collected-over-decades feel.
    • Scandi Boho – light wood, white walls, and minimal clutter blended with cozy textiles.

    Putting together a boho kitchen really comes down to layering textures, sticking to warm earthy colors, and mixing old with new instead of buying a matched set off the shelf. It doesn’t have to happen all at once, either. Start small, maybe with a rug or a pendant light, and build from there as your budget and confidence grow. Whichever direction you take it, these 14 boho kitchen ideas should give you more than enough inspiration to turn your kitchen into a warm, personal space you actually want to spend time in.

  • 30 Charming Cottagecore Kitchen Ideas

    30 Charming Cottagecore Kitchen Ideas

    I’ve spent months digging through design boards, real farmhouse renovations, and cozy kitchen makeovers to bring you 30 Charming Cottagecore Kitchen Ideas that actually work in real homes, not just in dreamy photos. Ever scroll through cottagecore kitchens online and wonder how anyone gets that lived-in, storybook feel without it looking fake? I get it. You want the charm without the chaos.

    Cottagecore kitchen design blends rustic farmhouse elements, vintage decor, and soft natural colors to create a warm, nostalgic cooking space. It draws from countryside living, handmade textures, and simple pleasures like herb gardens and open shelving. The result feels calm, personal, and grounded in nature.

    Stick around, because I’m about to walk you through every corner of this style, from paint colors to tiny details you probably haven’t thought of yet.

    What Exactly Is Cottagecore Kitchen Style?

    Okay, so before we jump into the list, let’s talk about what cottagecore actually means. Think of your grandma’s kitchen, but curated. It’s that soft, romantic countryside vibe where everything feels handmade and unhurried. Cottagecore pulls from old farmhouses, English countryside cottages, and a slower way of living. You’ll see a lot of florals, gingham, wood, and dried herbs hanging around. It’s not about perfection. It’s about warmth. Honestly, it’s the opposite of those cold, sleek modern kitchens. This style says “come sit down, have some tea” instead of “don’t touch anything.” That’s the heart of it.

    1. Paint Your Cabinets a Soft Sage Green

    Green kitchen ideas – 23 ways to style sage, olive, emerald and more
    Credit: theenglishhome

    Sage green is basically the unofficial color of cottagecore kitchens. It’s calming, it feels natural, and it pairs beautifully with wood tones and white walls. I’ve seen this color transform boring cabinets into something that feels straight out of a countryside cottage.

    Pick a matte or eggshell finish so it doesn’t look too glossy or modern. Pair it with brass or black hardware for contrast. A practical tip: test the paint on a small cabinet section first because lighting changes how green looks throughout the day.

    This shade works in farmhouse, coastal, and even traditional kitchens without feeling out of place. Once your cabinets are sorted, let’s talk about what goes on your countertops next.

    2. Add Open Wooden Shelving Instead of Upper Cabinets

    28 Genius Open Shelving Kitchen Ideas
    Credit: housebeutiful

    Open shelves make a kitchen feel lighter and more personal. Instead of hiding your dishes behind cabinet doors, you display them. This is a huge part of cottagecore charm because it shows off mismatched vintage plates, jars, and teacups.

    Use reclaimed wood or unfinished pine for that raw, natural texture. Style the shelves with a mix of ceramics, small potted herbs, and a few cookbooks stacked sideways. Tip: don’t overload the shelves. Leave breathing room so it doesn’t look cluttered.

    This idea adapts well to rustic, Scandinavian, and industrial kitchens too, since open shelving is pretty universal. Next up, let’s talk about the floor beneath all that charm.

    3. Lay Down Checkered or Terracotta Tile Flooring

    Cottagecore Kitchen: Everything You Need To Know In 3 Steps! – Mosaics.co
    Credit: mosaicsco

    Flooring sets the whole tone of a cottagecore kitchen. Black and white checkered tile gives a vintage bakery feel, while terracotta tiles bring warmth and an old European farmhouse touch.

    If you’re renting or on a budget, peel-and-stick vinyl tile mimics both looks convincingly. Choose matte finishes since glossy tile feels too modern for this style. A quick tip: add a woven rug near the sink to soften the look and protect the tile from wear.

    Checkered flooring suits retro and diner-style kitchens, while terracotta leans more into Mediterranean and rustic farmhouse spaces. Now let’s move on to the heart of the kitchen: the sink area.

    4. Install a Farmhouse Apron Sink

    19 Inspiring Farmhouse Kitchen Sink Ideas | Architectural Digest
    Credit:architecturaldigest

    A deep, wide farmhouse sink is basically cottagecore royalty. It’s practical for washing big pots and it instantly gives your kitchen that old-world charm. White ceramic or fireclay sinks are the most popular choice for this look.

    Pair it with a gooseneck faucet in brass or matte black. Keep a small windowsill above it stocked with potted herbs like basil or mint. Tip: add a printed curtain underneath instead of cabinet doors for extra texture and charm.

    This works beautifully in farmhouse, French country, and even modern rustic kitchens. Speaking of curtains, let’s talk fabric choices next.

    5. Use Gingham or Floral Curtains on Windows

    Cafe Curtains Are Back! Here's How to Get Them Right
    Credit: countrylivingmagazine

    Fabric adds softness that hard surfaces can’t. Gingham curtains in red, blue, or yellow give a classic countryside feel, while small floral prints add a romantic touch.

    Choose lightweight cotton or linen so the curtains move gently with airflow. Keep them short, just covering the lower half of the window, so natural light still pours in. Tip: use a simple tension rod for an affordable, no-drill install.

    This idea fits cottagecore, French country, and vintage kitchen styles equally well. Now let’s shift to something that ties the whole room together: your color palette.

    Cottagecore Kitchen Color Palette Guide

    Color SchemeMain ColorsBest Paired WithMood Created
    Sage & CreamSage green, cream, whiteNatural wood, brassCalm and earthy
    Buttercream & RoseButter yellow, dusty pinkWhite tile, gold accentsSoft and romantic
    Terracotta & OliveTerracotta, olive greenWoven baskets, dark woodWarm and rustic
    Powder Blue & WhitePowder blue, white, grayVintage ceramicsFresh and airy

    6. Hang Dried Herbs and Flowers From the Ceiling

    Herbs Hanging from Kitchen Ceiling | Herb hanging ideas, Herbs hanging from the kitchen ceiling, Herb
    Credit: Pinterest

    This one’s a total showstopper. Bundles of dried lavender, rosemary, or wildflowers hanging from a wooden beam or rack instantly scream cottagecore. It’s simple, cheap, and smells amazing too.

    Use twine to tie small bunches and hang them from hooks or a drying rack. Rotate them every few months so they stay fresh looking, not dusty. Tip: group odd numbers of bundles together, like three or five, for a more natural arrangement.

    This works in farmhouse, boho, and rustic kitchens without much adjustment. Next, let’s talk about something practical that also looks gorgeous: your storage jars.

    7. Store Pantry Staples in Glass Jars With Labels

    Create A Beautiful and Organized Pantry Area In Your Home - Pine and Prospect Home
    Credit: pineandprospecthome

    Ditch the plastic bags and boxes. Clear glass jars filled with flour, sugar, oats, and pasta look tidy and charming at the same time. Add handwritten or printed labels for that cozy, homemade touch.

    Stick to uniform jar shapes for a cleaner look, or mix vintage mason jars for more character. Keep them on open shelves or a dedicated pantry counter. Tip: use chalkboard labels so you can easily update them when contents change.

    This idea works in minimalist, farmhouse, and even coastal kitchens. Now let’s bring some greenery into the mix.

    8. Grow a Small Herb Garden on the Windowsill

    15 Cottagecore Kitchen Ideas That Look Straight Out of a Fairytale - Kiro Home
    Credit: kirohome

    Nothing says cottagecore like fresh herbs growing right in your kitchen. Basil, thyme, mint, and parsley are easy to grow indoors and give you fresh ingredients whenever you cook.

    Use small terracotta pots for a rustic touch, or mismatched vintage teacups for something quirky. Place them where they’ll get at least four hours of sunlight daily. Tip: group pots on a wooden tray so watering doesn’t damage your windowsill.

    This idea suits nearly every kitchen style, from modern to traditional. Let’s talk lighting next, because it changes everything.

    9. Add Warm Pendant Lighting With Vintage Details

    19 Ways to Create a Charming Cottage-Style Kitchen - Shiplap and Shells
    Credit: shiplapandshells

    Lighting makes or breaks the cottagecore vibe. Cold white LED bulbs kill the mood instantly. Instead, go for warm-toned bulbs in vintage-style fixtures like glass globes or wrought iron pendants.

    Hang pendants above your island or sink at a height that feels cozy, not clinical. Tip: use bulbs labeled “warm white” or around 2700K for that golden, glowing look.

    This works across farmhouse, industrial, and traditional kitchens alike. Now let’s get into furniture choices for your kitchen island or table.

    10. Choose a Distressed Wood Kitchen Table

    What Are Some Popular Cottagecore Dining Tables for Small Spaces?
    Credit: acottageinthecity

    If you have space for a table in your kitchen, go for something that looks like it’s been loved for decades. Distressed or reclaimed wood tables bring authenticity that new furniture just can’t fake.

    Pair it with mismatched wooden chairs, maybe a couple with woven seats. Add a simple table runner in linen or cotton. Tip: if your table is too new-looking, sand the edges lightly and use a matte wax finish to age it naturally.

    This works especially well in farmhouse, rustic, and vintage-inspired kitchens. Let’s talk about what to put on that table next.

    11. Display Fresh Flowers in Mismatched Vases

    Discover Cottagecore Charm with These Kitchen Design Ideas - Shiplap and Shells
    Credit: shiplapandshells

    A simple bouquet of wildflowers or garden roses in a random vintage vase adds instant charm. It doesn’t need to be fancy. Cottagecore loves imperfection.

    Mix different vase shapes and sizes across your counters and table. Use seasonal flowers so your kitchen changes naturally throughout the year. Tip: even a mason jar works great as a vase in a pinch.

    This idea fits boho, farmhouse, and traditional kitchens with zero adjustments needed. Now, let’s move to something bigger: your appliances.

    12. Pick Retro-Style Appliances in Pastel Colors

    21 Cozy Cottage Kitchen Ideas That'll Never Go Out of Style
    Credit: veranda

    Modern stainless steel appliances feel too sleek for cottagecore. Instead, look for retro-inspired refrigerators, stoves, or stand mixers in soft pastel colors like mint, butter yellow, or blush pink.

    These pieces double as decor since they’re often statement-worthy on their own. Tip: if replacing appliances isn’t in budget, start small with a retro toaster or kettle to test the look.

    This works in retro, vintage, and even mid-century kitchens. Next, let’s talk textiles again, but this time on your table and counters.

    13. Use Embroidered Linens and Tea Towels

    19 Ways to Create a Charming Cottage-Style Kitchen - Shiplap and Shells
    Credit: shiplap&shells

    Small details matter a lot in cottagecore kitchens. Embroidered tea towels, table runners, and cloth napkins add texture and a handmade feel.

    Choose soft cotton or linen with simple floral or fruit embroidery. Rotate them seasonally for variety. Tip: thrift stores often have vintage linens for cheap, so check there before buying new.

    This idea fits farmhouse, traditional, and vintage kitchen styles well. Let’s talk about wall decor next.

    14. Hang Vintage-Style Botanical Prints

    10 Cozy Cottagecore Kitchen Decor Ideas - Frame It Easy
    Credit: frameiteasy

    Bare walls feel too stark for this style. Botanical prints, old recipe illustrations, or pressed flower art add character without overwhelming the space.

    Use thin wood or gold frames for a subtle vintage touch. Group a few small prints together instead of one large piece. Tip: look for public domain botanical illustrations online you can print affordably at home.

    This works in cottagecore, French country, and traditional kitchens alike. Now let’s circle back to storage with a twist.

    15. Use Woven Baskets for Extra Storage

    15 Cottagecore Kitchen Ideas That Look Straight Out of a Fairytale - Kiro Home
    Credit: kirohome

    Baskets are both practical and pretty. Use them to store fruit, bread, napkins, or even cleaning supplies out of sight but still stylish.

    Choose natural rattan or seagrass baskets in varying sizes. Stack a couple on open shelves or tuck one under the table. Tip: line baskets with cloth if you’re storing bread to keep it fresher longer.

    This idea suits boho, coastal, and farmhouse kitchens equally well.

    Budget Tiers for a Cottagecore Kitchen Makeover

    Budget LevelWhat You Can DoEstimated Cost Range
    Small ($50-200)New curtains, jars, dried flowers, small decor swaps$50-200
    Medium ($200-800)Paint cabinets, add open shelving, new lighting fixtures$200-800
    Large ($800-3000)New flooring, farmhouse sink, retro appliances$800-3000
    Full Renovation ($3000+)Full cabinet replacement, layout changes, custom tile$3000+

    16. Add a Vintage Rug Beneath the Sink or Island

    15 Cottagecore Kitchen Ideas That Look Straight Out of a Fairytale - Kiro Home
    Credit: kirohome

    A worn-in looking rug adds softness and warmth to hard kitchen floors. Look for faded floral patterns or simple stripes in muted tones.

    Place it in high-traffic spots like in front of the sink or stove. Tip: choose a washable rug since kitchens get messy fast.

    This idea works in farmhouse, boho, and traditional kitchens without much tweaking. Let’s talk cabinet hardware next.

    17. Swap in Antique Brass or Ceramic Knobs

    21 Cottage Kitchen Ideas That Embrace Cozy, Timeless Charm
    Credit: Countrylivingmagazine

    Small details like knobs and pulls make a huge difference. Antique brass, ceramic, or glass knobs add instant vintage charm to plain cabinets.

    Mix shapes slightly for a collected-over-time look rather than a perfectly matched set. Tip: check antique shops or online marketplaces for authentic vintage hardware at lower prices.

    This works in farmhouse, traditional, and eclectic kitchens. Now, let’s talk about window treatments from a different angle: shutters and shelves combined.

    18. Build a Plate Rack Above the Sink

    11 kitchens that prove the plate rack is a hero accessory | House & Garden
    Credit: house&garden

    A wooden plate rack mounted above the sink lets your dishes air dry while doubling as decor. It’s a classic cottagecore feature you’ll see in old European kitchens.

    Choose a simple wood or painted rack that matches your cabinet color. Tip: measure your largest plates before building or buying so everything fits without crowding.

    This idea suits farmhouse, cottage, and coastal kitchens well.

    19. Use a Vintage Stove or Stove-Inspired Design

    21 Cozy Cottage Kitchen Ideas That'll Never Go Out of Style
    Credit: veranda

    An old-fashioned stove, whether actually vintage or a modern piece designed to look retro, becomes the centerpiece of a cottagecore kitchen. Cream or pastel colored stoves with simple knobs fit this style best.

    Pair it with open shelving nearby for cookware display. Tip: if buying a true vintage stove, always have it inspected for safety before use.

    This works in retro, vintage, and traditional kitchen styles.

    20. Add a Cozy Reading or Tea Nook

    28 Cottagecore Kitchen Ideas That'll Make You Want to Bake Bread and Stay Home
    Credit: thecoolist

    If you have extra space, a small nook with a cushioned bench and a little side table makes your kitchen feel even more like a cottage retreat.

    Use soft cushions in floral or gingham fabric. Add a small shelf nearby for books or teacups. Tip: place it near a window for natural light while you sip your morning coffee.

    This idea adapts well to farmhouse and traditional kitchens with enough square footage.

    21. Choose Cream or White Subway Tile Backsplash

    Cottagecore Interior Design Made Easy – Tile Club
    Credit: tileclub

    A simple cream or white subway tile backsplash keeps things classic while still allowing other decor pieces to shine. It’s timeless and pairs with almost any accent color.

    Use a slightly textured or handmade-look tile for extra charm. Tip: go with a beveled edge tile for subtle shadow lines that add depth.

    This works in farmhouse, traditional, and coastal kitchens.

    22. Display a Collection of Vintage Teacups

    How to Style a Vintage Tea Party with Cottagecore Decor
    Credit: everlasting

    Small collections add personality fast. A shelf or hutch filled with mismatched vintage teacups and saucers instantly tells a story.

    Group them by color or pattern for a cohesive display. Tip: hang a few from cup hooks under a shelf to save space and add visual interest.

    This idea suits cottagecore, English country, and eclectic kitchens.

    23. Use a Wood-Burning or Faux Fireplace Element

    15 Cozy Kitchen Fireplace Ideas for Holiday Gathering
    Credit: housebeutiful

    If your kitchen has the space, a small fireplace or even a faux fireplace mantel adds serious old-cottage charm. It becomes a natural gathering spot.

    Style the mantel with dried flowers, candles, or small framed art. Tip: battery-operated candles work great if you want the look without real flame risk.

    This works best in farmhouse and traditional kitchens with larger layouts.

    24. Incorporate Copper Pots and Pans as Decor

    21 Cozy Cottage Kitchen Ideas That'll Never Go Out of Style
    Credit: veranda

    Hanging copper pots on a rack above your stove or island isn’t just practical, it’s beautiful. The warm metal tone glows under kitchen lighting and adds an old-world touch.

    Use a simple iron rack for hanging. Tip: polish copper occasionally to keep that warm glow, or let it patina naturally for a more aged look.

    This idea fits farmhouse, French country, and traditional kitchens.

    25. Add a Chalkboard for Menus or Notes

    49 Creative Chalkboard Ideas For Kitchen Décor - DigsDigs
    Credit: digsdigs

    A small chalkboard sign adds function and charm. Use it for grocery lists, daily menus, or a sweet handwritten quote.

    Choose a wood-framed chalkboard to keep the natural material theme going. Tip: chalk pens create cleaner lines than traditional chalk if you want a neater look.

    This works in farmhouse, industrial, and eclectic kitchens.

    26. Use Braided or Woven Placemats

    18 Ethereal Cottagecore Kitchen Ideas to Transform Everyday Moments | Let's Foodie
    Credit: letsfoodie

    Simple woven placemats in jute or rattan add texture to your table without much effort or cost. They’re an easy swap that makes a big visual difference.

    Pair with linen napkins for a complete, cohesive table setting. Tip: rotate placemats seasonally, using lighter tones in summer and darker woven textures in fall.

    This idea suits coastal, boho, and farmhouse kitchens equally.

    27. Add Stained Glass or Frosted Window Accents

    Cozy kitchen with colorful stained glass windows, sunlight illuminating fresh produce and greenery 69044380 Stock Photo at Vecteezy
    Credit: vecteezy

    A small stained glass panel or frosted glass insert in a kitchen door or window adds old cottage character. It filters light beautifully and adds privacy where needed.

    Keep the design simple, like a floral or geometric pattern, rather than something too bold. Tip: removable static cling frosted film is a renter-friendly alternative to real glass changes.

    This works in cottagecore, Victorian, and traditional kitchens.

    28. Use Painted Furniture Pieces as Storage

    21 Cozy Cottage Kitchen Ideas That'll Never Go Out of Style
    Credit: veranda

    An old painted hutch, cupboard, or sideboard adds storage and serious character. Look for pieces with a slightly worn or chippy paint finish.

    Use it to store dishes, linens, or cookbooks. Tip: thrift and estate sales are goldmines for these pieces at a fraction of retail cost.

    This idea fits farmhouse, vintage, and traditional kitchens.

    29. Add Soft Area Lighting With Fairy Lights or Candles

    15 beautiful kitchen lighting ideas for an inviting glow
    Credit: theenglishhome

    Beyond your main lighting, small additions like fairy lights along a shelf or candles on the table add a cozy glow in the evening. This little touch makes the space feel extra inviting.

    Use warm white fairy lights rather than cool white or colored ones. Tip: battery-operated string lights make placement flexible without worrying about outlets.

    This works in nearly every kitchen style, especially cottagecore, boho, and rustic.

    30. Keep a Basket of Fresh Bread or Produce on Display

    30 Delightful Cottagecore Kitchen Ideas
    Credit: Thespruce

    Sometimes the smallest touches finish the look. A basket of fresh bread, apples, or seasonal produce on your counter feels straight out of a countryside kitchen.

    Use a shallow woven basket or wooden bowl. Tip: rotate produce so it always looks fresh, not forgotten.

    This idea suits farmhouse, rustic, and Mediterranean kitchens equally well.

    Tips for Success

    • Start with paint and textiles before committing to big renovations. They’re cheap ways to test the style.
    • Shop secondhand first. Thrift stores, estate sales, and flea markets are where cottagecore charm really lives.
    • Don’t match everything perfectly. A little mismatch makes the space feel collected over time, not staged.
    • Keep some negative space on shelves and counters so the look stays cozy, not cluttered.
    • Choose durable, washable fabrics for anything near the stove or sink since cottagecore kitchens still need to function daily.
    • Layer lighting with overhead fixtures, under-cabinet lights, and candles for depth and warmth.
    • Add one seasonal element, like flowers or produce, that you swap out regularly to keep the space feeling alive.

    Common Mistakes and How to Avoid Them

    Overbuying matching decor sets
    : Cottagecore thrives on variety. Mix patterns, eras, and materials instead of buying a matching collection all at once.

    Using cool-toned lighting
    : Swap any cool white bulbs for warm white ones, ideally around 2700K, to keep the glow soft and cozy.

    Cluttering every surface
    : Leave breathing room on shelves and counters. Charm comes from curated touches, not overcrowding.

    Skipping practical materials
    : Choose washable rugs, durable countertops, and sealed wood finishes so the kitchen still works hard, not just looks pretty.

    Ignoring natural light sources
    : Keep window treatments light and airy instead of heavy drapes that block the sunlight this style depends on.

    Going too trendy instead of timeless
    : Stick to classic elements like wood, ceramic, and natural fibers rather than chasing short-lived design fads.

    Similar Variations

    • Farmhouse Kitchen: A close cousin to cottagecore, focused more on function with shiplap walls and neutral tones.
    • French Country Kitchen: Adds more ornate detailing, warm golds, and toile patterns for a European touch.
    • Coastal Cottage Kitchen: Swaps earthy tones for blues, whites, and beachy textures like driftwood and rope.
    • Boho Cottage Kitchen: Mixes cottagecore softness with global patterns, macrame, and more eclectic color choices.
    • Grandmillennial Kitchen: Leans into traditional florals, chintz, and antique furniture with a slightly more polished finish.
    • Rustic Cabin Kitchen: Focuses on heavier wood tones, stone accents, and a more masculine countryside feel.

    Cottagecore kitchens work because they mix comfort with character, and honestly, that combination never really goes out of style. Whether you paint one cabinet sage green or go all in with a farmhouse sink and dried flowers hanging from the ceiling, small changes add up fast. I hope this list gave you plenty of inspiration to start your own version of a cozy, storybook kitchen using these 30 Charming Cottagecore Kitchen Ideas.

  • 30 Stunning Scandinavian Kitchen Ideas

    30 Stunning Scandinavian Kitchen Ideas

    If you’re hunting for 30 Stunning Scandinavian Kitchen Ideas that actually work in real homes, not just in glossy magazines, you’ve landed in the right spot. I’ve dug through design trends, talked to folks who’ve renovated their kitchens, and pulled together the ideas that keep showing up in the best-looking spaces. This isn’t a fluff piece. It’s the real list.

    Scandinavian kitchen design refers to a Nordic-inspired style built on light colors, natural materials, and clean lines. The style prioritizes function over decoration, uses wood, white, and muted tones as its base, and avoids clutter. It originated in Denmark, Norway, Sweden, and Finland during the mid-20th century.

    Stick around, because I’m about to walk you through everything from paint colors to countertop materials, plus a few tables that make shopping decisions way easier.

    What Makes a Kitchen “Scandinavian” Anyway?

    Here’s the thing about Scandinavian style. It’s not just white walls and IKEA cabinets. It’s a whole mindset. Nordic countries deal with long, dark winters, so their design leans hard into maximizing light and warmth. Think big windows, pale walls, and wood tones that feel cozy instead of cold. There’s also a strong “less is more” attitude. You won’t find fifteen decorative items cluttering a counter. Everything has a purpose. When I think Scandinavian kitchen, I picture calm, uncluttered spaces where every object earns its spot. It’s minimalist, but never boring, because texture and natural materials do all the heavy lifting.

    1. Start With a Bright White Wall Base

    59 White Kitchen Ideas You'll Love for 2025
    Credit: veranda

    White walls are the backbone of almost every Scandinavian kitchen I’ve seen. They bounce light around the room and make everything feel bigger. Go for a warm white instead of a stark, clinical one. Warm whites keep the space feeling inviting instead of sterile.

    Practical tip: try a paint with slight cream or beige undertones, like an off-white with a warmth rating of 90+ on the Kelvin scale for interior paints.

    This works in almost any home style, from farmhouse to modern minimalist, since white is basically a neutral canvas that plays well with everything.

    Once your walls are set, it’s time to think about what goes against them, and that’s where wood comes in.

    2. Bring In Natural Wood Cabinets

    15 Scandinavian Kitchens That Will Bring You Peace and Quiet
    Credit: elledecor

    Light wood cabinets, think ash, birch, or pale oak, are a Scandinavian signature. They add warmth without feeling heavy. Unlike dark wood, which can make a small kitchen feel boxed in, light wood keeps things airy.

    Actionable tip: if full cabinet replacement isn’t in budget, refinish existing cabinets with a light wood veneer or whitewash stain.

    Traditional homes can lean into oak grain details, while modern spaces might prefer flat-panel birch for a sleeker look.

    Wood cabinets pair beautifully with open shelving, which brings us to the next idea.

    3. Add Open Shelving for Display and Storage

    Kitchen shelving ideas – 15 stylish ways to max out on open storage | Real Homes
    Credit: realhomes

    Open shelves are a Scandinavian favorite because they show off everyday items instead of hiding them behind doors. Stack plates, line up glass jars, or display a few plants. It keeps things functional and pretty at the same time.

    Tip: keep only items you use weekly on open shelves. Anything decorative-only creates clutter, which fights the whole point of the style.

    This idea shines in coastal and farmhouse kitchens too, since both styles value that “everything has its place” charm.

    Now let’s talk finishes, because hardware and fixtures matter more than people think.

    Popular Wood Tones for Scandinavian Cabinets

    Wood TypeColor ToneBest ForApprox. Cost per Linear Foot
    BirchPale yellow-whiteModern minimalist kitchens$150-$250
    AshLight gray-whiteCoastal and Nordic-modern mixes$180-$280
    White OakWarm beigeTraditional Scandinavian kitchens$200-$320
    PineGolden yellowRustic Scandinavian kitchens$100-$180

    4. Add Matte Black Hardware for Contrast

    30 White Cabinets with Black Hardware Ideas: 2026 Design Guide - Hackrea
    Credit: hackrea

    A Scandinavian kitchen isn’t all whites and wood. You need a little contrast to keep it from feeling flat. Matte black cabinet pulls, faucets, or pendant light fixtures do exactly that. They add a small pop of drama without disrupting the calm vibe.

    Tip: stick to one metal finish throughout the kitchen so things feel intentional instead of mismatched.

    Industrial and modern farmhouse kitchens also love this black-on-white contrast trick.

    Speaking of fixtures, lighting deserves its own spotlight next.

    5. Choose Simple Pendant Lighting

    27 kitchen lighting ideas to make your space shine | Ideal Home
    Credit: idealhome

    Scandinavian lighting favors clean shapes, think globe pendants, simple dome shades, or thin metal frames. Avoid anything ornate or heavily decorated. The goal is function first, style second.

    Practical tip: hang pendants 28 to 34 inches above a kitchen island for the right visual balance.

    This lighting style also works great in mid-century modern and Japandi kitchens, since both share that same love of simplicity.

    Good lighting needs a good floor to bounce off, so let’s head there next.

    6. Install Light Wood or Wide-Plank Flooring

    Scandinavian Flooring Ideas: 6 Styles for a Nordic-Inspired Home
    Credit: Flooringinc

    Flooring in a Scandinavian kitchen usually mimics the cabinets: pale, natural, and warm. Wide-plank light oak or whitewashed floors are common. They make small kitchens feel bigger and tie the whole room together.

    Tip: choose matte-finish flooring over glossy. Matte hides scuffs better and feels more true to the natural Nordic look.

    This flooring choice adapts easily to cottage-core and coastal kitchens too, since light floors are basically universal crowd-pleasers.

    Next, let’s talk about what goes on your walls behind the stove.

    7. Keep Backsplashes Simple and Textural

    26+ Scandinavian Kitchen Ideas for Timeless Nordic Style
    Credit: backsplash

    Scandinavian backsplashes skip the bold patterns. Instead, think plain white subway tile, simple square tiles, or even a continuation of the countertop material. Texture matters more than color here.

    Tip: try a handmade-look ceramic tile with slight texture variation for subtle visual interest without loud pattern.

    This idea flexes well for modern farmhouse kitchens, which also favor understated backsplashes.

    Now that walls and floors are handled, let’s look at a bolder color option some people forget about.

    Backsplash Material Comparison

    MaterialLookMaintenancePrice Range (per sq ft)
    Ceramic Subway TileClean, classicLow$5-$15
    Handmade Zellige TileTextured, organicMedium$15-$30
    Quartz SlabSeamless, modernLow$40-$70
    Natural Stone TileRustic, variedMedium-High$10-$25

    8. Try Sage or Muted Green Cabinetry

    19 Green kitchen ideas to try - from sage to forrest green | Ideal Home
    Credit: idealhome

    Not every Scandinavian kitchen sticks to white and wood only. Muted sage green cabinets are a growing favorite. They bring in color while staying calm and earthy, which fits the Nordic love of nature.

    Tip: pair sage cabinets with brass or unlacquered hardware for a soft, elegant contrast.

    This color choice adapts beautifully to cottage and traditional kitchens, since sage feels timeless rather than trendy.

    Color leads naturally into texture, so let’s talk woven materials next.

    9. Layer in Woven Textures Like Rugs and Baskets

    25 Scandinavian Kitchen Ideas 2025: Minimalist, Functional & Beautiful Designs | Nero Tapware
    Credit: nerotapware

    A runner rug in a woven jute or wool blend adds warmth underfoot and softens all those hard surfaces. Baskets for produce or towels do double duty as storage and decor.

    Tip: choose washable rugs for kitchen use since spills are inevitable.

    Boho and coastal kitchens also lean on woven textures, so this idea travels well beyond Scandinavian spaces.

    Let’s move to something bigger: your windows.

    10. Let Windows Stay Bare or Nearly Bare

    75 kitchen ideas to inspire your next upgrade | Real Homes
    Credit: realhomes

    Heavy curtains block light, and light is everything in Scandinavian design. Most Nordic kitchens skip curtains entirely or use sheer, simple linen panels instead.

    Tip: if privacy is a concern, try frosted glass film instead of curtains to keep light flowing.

    This bare-window approach also fits modern and minimalist kitchens perfectly, since both styles prioritize openness.

    Now let’s get into cabinet color combos, because two-tone cabinetry is having a real moment.

    11. Mix Two-Tone Cabinets for Depth

    23 Stunning Two-toned Kitchen Cabinet Ideas | OPPEIN
    Credit: oppein

    Pairing upper white cabinets with lower wood or colored cabinets adds visual interest without overwhelming the space. It’s a subtle way to introduce contrast.

    Tip: keep the lighter tone on top to maintain that airy, open feeling Scandinavian kitchens are known for.

    Transitional and modern farmhouse kitchens both borrow this two-tone trick often.

    Budget Tiers for a Scandinavian Kitchen Refresh

    Budget TierWhat’s IncludedEstimated Cost
    LowPaint, new hardware, open shelving, textiles$500-$2,000
    MidCabinet refacing, new backsplash, lighting update$5,000-$12,000
    HighFull cabinet replacement, countertop swap, flooring$15,000-$35,000+
    LuxuryCustom cabinetry, stone counters, smart appliances$40,000+

    12. Choose Butcher Block Countertops for Warmth

    20 Stylish Butcher Block Ideas For Your Next Kitchen Remodel
    Credit: housedigest

    Butcher block adds a cozy, tactile element that pairs beautifully with white cabinets. It’s also budget-friendly compared to stone.

    Tip: seal butcher block every 6 months with food-safe mineral oil to prevent water damage.

    This countertop style also suits farmhouse and rustic kitchens, since wood counters feel handmade and lived-in.

    Countertops lead naturally into storage solutions, which Scandinavian design handles cleverly.

    13. Go Handleless With Hidden Storage

    20 Handleless Kitchen Ideas for a Seamless, Modern Look
    Credit: cornerrenovation

    Push-to-open cabinets and drawers keep the kitchen looking seamless. No hardware means fewer visual interruptions, which supports that clean Nordic look.

    Tip: handleless systems cost more upfront but reduce visual clutter dramatically, worth it if budget allows.

    Modern and minimalist kitchens use this same trick constantly.

    Let’s talk about what to actually put on display once storage is sorted.

    14. Display Simple Ceramic and Stoneware

    Scandinavian kitchen design ideas from the House & Garden archive | House & Garden
    Credit: house&garden

    Instead of hiding dishware, Scandinavian kitchens often show off simple stoneware mugs, bowls, and plates on open shelves or in glass cabinets. Neutral tones like cream, gray, and terracotta work best.

    Tip: group items by color for a curated, intentional look rather than a jumbled one.

    Coastal and Japandi kitchens borrow this display habit too.

    Now, let’s bring some living things into the space.

    15. Add Potted Herbs or Greenery Near the Window

    4,486 Kitchen Window Plants Stock Photos - Free & Royalty-Free Stock Photos from Dreamstime
    Credit: dreamstime

    A few pots of basil, mint, or rosemary on a windowsill bring life into the kitchen and tie back to that Nordic love of nature. Plus, fresh herbs are genuinely useful for cooking.

    Tip: choose a sunny spot with at least 4-6 hours of light daily for herb health.

    This idea fits nearly every design style, from boho to traditional, since plants are basically universal.

    Common Lighting Types in Scandinavian Kitchens

    Lighting TypePurposePlacement
    Pendant LightsFocal point over island28-34 inches above counter
    Under-Cabinet LEDTask lightingBeneath upper cabinets
    Recessed Ceiling LightsAmbient lightEvenly spaced across ceiling
    Wall SconcesAccent lightingNear sink or dining nook

    16. Add a Marble Accent Without Overdoing It

    Minimalist Kitchen Design | Our Top Tips | Marble Supreme
    Credit: marblesupreme

    Full marble kitchens can feel cold, but a small marble accent, like an island top or a cutting board, adds elegance without going overboard.

    Tip: choose marble with subtle gray veining rather than bold, busy patterns for a calmer look.

    This works in traditional and modern kitchens alike, since marble is a flexible material across styles.

    17. Pick Simple Wood or Woven Bar Stools

    28 Contemporary Bar Stools That Add Life to a Kitchen Island
    Credit: fancyhousedesign

    Bar stools in Scandinavian kitchens usually feature simple wood legs and woven or leather seats. Avoid anything overly padded or ornate.

    Tip: measure counter height first. Stools should sit 10-12 inches below the countertop surface for comfort.

    Coastal and mid-century kitchens use nearly identical stool styles.

    18. Build a Cozy Breakfast Nook

    7 breakfast nook ideas for a cozy start to the day | Real Homes
    Credit: realhomes

    A small bench with cushions near a window creates a warm gathering spot. It’s a very Nordic idea, since hygge culture prizes cozy, intimate spaces.

    Tip: use washable cushion covers since breakfast nooks see a lot of spills.

    Farmhouse and cottage kitchens also love a good breakfast nook.

    19. Stick to a Mostly Neutral Palette With One Accent Color

    Scandinavian Kitchen Design Ideas for a Modern Home | Harvey Jones
    Credit: HarveyJones

    Most Scandinavian kitchens use white, gray, and beige as a base, then add just one accent color, like navy, sage, or terracotta, for personality.

    Tip: limit your accent color to 10-20% of the visual space to keep balance.

    This restrained color approach fits modern and minimalist styles especially well.

    20. Try Terrazzo Flooring for Playful Texture

    10 kitchens that showcase the enduring appeal of terrazzo
    Credit: elledecorationuk

    Terrazzo has quietly become a Scandinavian favorite. It adds subtle pattern and texture while staying neutral overall.

    Tip: choose terrazzo with a light background and small flecks for a softer, more Nordic feel.

    This flooring choice also works beautifully in modern and Mediterranean-inspired kitchens.

    21. Add Brass Fixtures for Soft Warmth

    Timeless Kitchen Design Ideas and Inspiration for 2026 – jane at home
    Credit: Janeathome

    Unlacquered brass faucets and cabinet pulls develop a natural patina over time, adding warmth and history to the space.

    Tip: unlacquered brass ages naturally, while lacquered brass stays shiny longer but costs more to replace if damaged.

    Traditional and transitional kitchens also favor brass fixtures.

    22. Choose a Streamlined Range Hood

    12 Most Stylish Range Hood Ideas for Your Dream Kitchen
    Credit: Decorilla

    Bulky, decorative range hoods clash with Scandinavian simplicity. Stick to a slim, boxy, or integrated hood design instead.

    Tip: look for hoods with a flat front panel rather than curved or ornate shapes.

    Modern and industrial kitchens use similarly simple hood designs.

    23. Use Textiles Like Tea Towels and Table Runners for Color

    How To Use Table Runners At Home - House & Garden
    Credit:housegardenl

    Small textile touches, like a striped tea towel or a linen table runner, are an easy, low-cost way to add personality.

    Tip: swap textiles seasonally to refresh the space without spending much.

    Coastal and farmhouse kitchens use this same trick constantly.

    Countertop Material Comparison

    MaterialDurabilityMaintenancePrice Range (per sq ft)
    Butcher BlockMediumHigh (needs oiling)$40-$80
    QuartzHighLow$60-$120
    MarbleMediumHigh (stains easily)$75-$150
    LaminateMediumLow$20-$50

    24. Consider Concrete Countertops for an Industrial-Nordic Mix

    How Concrete-Style Worktops are the Perfect Fit for Scandi Kitchen Designs - Cawdor Stone
    Credit: Cawdorstore

    Concrete counters bring a raw, modern edge while still feeling neutral and calm. They pair surprisingly well with light wood cabinets.

    Tip: seal concrete counters annually to prevent staining and cracking.

    This works especially well in modern and industrial Scandinavian hybrids.

    25. Add Vintage-Inspired Lighting Fixtures

    25 Scandinavian Kitchens That Celebrate Nordic Cool
    Credit: thespruce

    A single vintage-style pendant or sconce adds character without breaking the minimalist rule. Think simple glass globes or aged brass fixtures.

    Tip: shop secondhand stores for authentic vintage pieces at a fraction of retail cost.

    Traditional and eclectic kitchens also benefit from a vintage lighting touch.

    26. Use Glass-Front Cabinets for Visual Lightness

    Glass Front Kitchen Cabinet Doors - Pros, Cons | Apartment Therapy
    Credit: apartmenttherapy

    Glass-front upper cabinets let you show off dishware while keeping dust out. They also make upper cabinets feel less heavy visually.

    Tip: use frosted glass if you want the light effect without full visibility into cabinets.

    This idea fits cottage and traditional kitchens just as well as Scandinavian ones.

    27. Make a Wood Island the Room’s Focal Point

    This stunning family kitchen is a masterclass in Scandi-style design | Ideal Home
    Credit: Idealhome

    A large wood island, especially in a contrasting tone from the surrounding cabinets, becomes a natural gathering spot and visual anchor.

    Tip: leave at least 36 inches of clearance around the island for comfortable movement.

    Farmhouse and modern kitchens both use wood islands as centerpieces.

    Cabinet Hardware Finish Guide

    FinishStyle MatchMaintenancePrice Range (per piece)
    Matte BlackModern, industrialLow$5-$15
    Unlacquered BrassTraditional, transitionalMedium$10-$25
    Brushed NickelTransitional, coastalLow$5-$18
    Polished ChromeModernMedium$6-$20

    28. Add Wall-Mounted Pot Racks for Function and Style

    27 Kitchen Pot Rack Ideas for 2026 That Make Pots Part Of The Look, Not The Mess
    Credit: Thecoolist

    Hanging pots and pans on a simple wood or metal rack saves cabinet space and adds a lived-in, functional look.

    Tip: install racks near the stove for easy access while cooking.

    Farmhouse and industrial kitchens also love this space-saving trick.

    29. Try Soft Gray Cabinetry for a Cooler Palette

    Scandi kitchen ideas: 20 ways to work the Nordic aesthetic | Ideal Home
    Credit: idealhome

    Not every Scandinavian kitchen leans warm. Soft gray cabinets create a cooler, more modern feel while still staying neutral and calm.

    Tip: pair gray cabinets with warm wood floors to avoid a cold, flat look.

    This gray palette also fits modern and coastal kitchen styles well.

    30. Layer Task and Ambient Lighting Together

    27 kitchen lighting ideas to make your space shine | Ideal Home
    Credit: IdealHome

    A well-lit Scandinavian kitchen uses multiple light sources, task lighting under cabinets, ambient overhead lights, and a statement pendant, rather than one single overhead fixture.

    Tip: install lighting on separate dimmer switches so you can adjust mood and function independently.

    This layered lighting approach works in literally every kitchen style, since good lighting is never a bad idea.

    Tips for Success

    • Start with the biggest surfaces first (walls, floors, cabinets) before adding small decor touches.
    • Don’t buy everything at once. Scandinavian style looks better when it evolves slowly.
    • Prioritize natural materials like wood, stone, and wool over synthetic alternatives.
    • Keep countertops mostly clear. Empty space is part of the design, not a mistake.
    • Test paint colors on your actual wall before committing, since lighting changes everything.
    • Mix textures intentionally so the room doesn’t feel flat or one-note.
    • Invest in a few quality pieces rather than lots of cheap ones.

    Common Mistakes and How to Avoid Them

    Overloading the space with decor
    : Keep surfaces mostly clear. Choose a few meaningful items instead of many small ones.

    Choosing stark, cold white instead of warm white
    : Test paint swatches in your kitchen’s actual lighting before painting the whole room.

    Mixing too many wood tones
    : Stick to one or two complementary wood tones throughout the kitchen for cohesion.

    Skipping texture entirely
    : Add rugs, woven baskets, or linen textiles to avoid a flat, sterile look.

    Using heavy, ornate light fixtures
    : Choose simple, clean-lined fixtures that match the minimalist Nordic aesthetic.

    Ignoring functional storage needs
    : Balance open shelving with closed storage so the kitchen stays both pretty and practical.

    Similar Variations

    • Japandi Kitchen – A blend of Japanese minimalism and Scandinavian warmth, using dark wood accents with light backgrounds.
    • Coastal Scandinavian – Adds beachy blues and weathered wood tones to the classic Nordic base.
    • Modern Farmhouse Nordic – Combines rustic farmhouse elements like shiplap with Scandinavian simplicity.
    • Danish Hygge Kitchen – Focuses heavily on coziness, soft textiles, and warm lighting over strict minimalism.
    • Nordic Industrial – Mixes raw materials like concrete and metal with the light, airy Scandinavian palette.
    • Swedish Gustavian – A more traditional, ornate take on Scandinavian design with pale painted furniture and classic detailing.

    Putting together a Scandinavian kitchen really comes down to a few core habits: keep it light, keep it natural, and keep it simple. You don’t need to change everything overnight. Start with paint or hardware, then build from there. Whether you go full white-and-wood or add a bold sage accent wall, the heart of the style stays the same: calm, functional spaces that feel good to be in every single day. I hope this list of 30 Stunning Scandinavian Kitchen Ideas gave you a clear, doable roadmap for your own kitchen refresh.