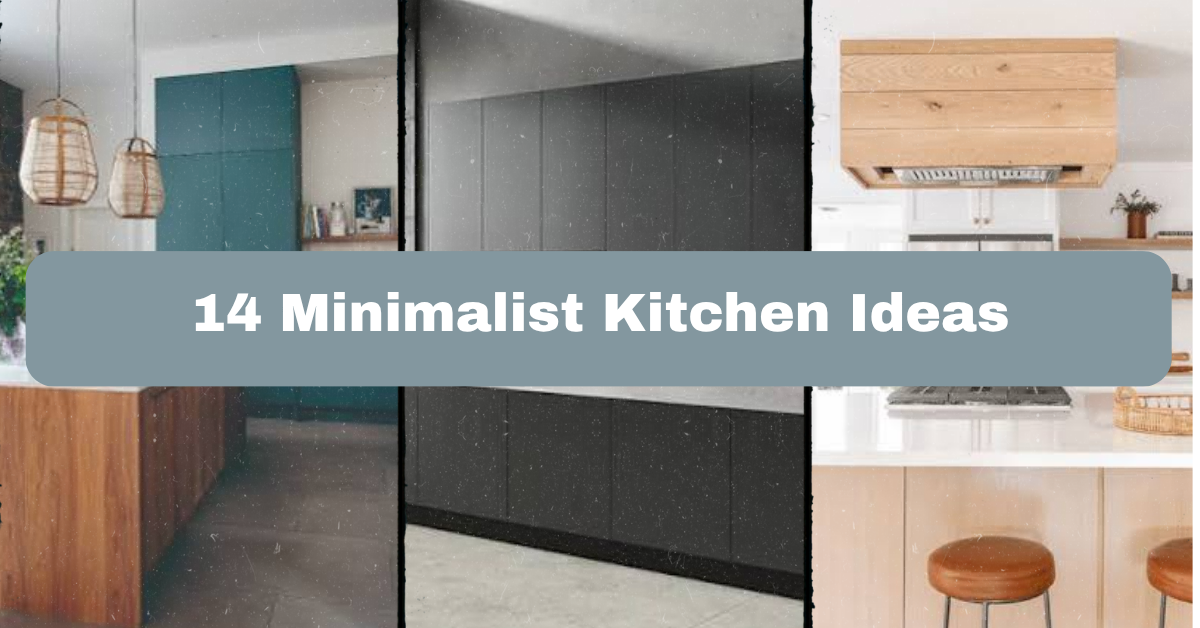
If you’ve been scrolling through design blogs looking for 14 minimalist kitchen ideas that don’t feel cold or impossible to live in, I’ve got you covered. I’ve spent way too many hours studying kitchens that look calm but still function like a real workspace, and I’m about to hand you everything I found.
A minimalist kitchen is a cooking space designed with limited color palettes, hidden storage, and few decorative objects, so the room feels open and calm. The goal is function first, clutter never, and a layout that only includes items you actually use.
Stick around, because I’m breaking down layout tricks, color combos, storage hacks, and budget-friendly swaps that’ll make your kitchen feel like it belongs in a magazine, minus the stress of keeping it that way.
What Makes a Kitchen “Minimalist” Anyway?
Okay, real talk. Minimalist doesn’t mean empty or boring. It means intentional. Every cabinet, every appliance, every little bowl on the counter earns its spot. I think of it like packing a suitcase for a trip. You don’t bring your whole closet. You bring what you’ll actually wear.
A minimalist kitchen usually leans on simple lines, a tight color story, and smart storage so counters stay clear. It’s not about spending a fortune on fancy cabinets either. It’s about editing what’s already there. Once you get the hang of it, this style is honestly one of the easiest to maintain because there’s just less stuff to manage day to day.
1. Pick a Two-Tone Color Scheme and Stick to It
One of the fastest ways to make a kitchen feel put-together is choosing just two main colors and repeating them everywhere. Think white cabinets on top, walnut wood on the bottom. Or matte black hardware paired with soft gray walls. This keeps your eye from bouncing around the room.
Practical tip: pick one neutral (white, gray, beige) and one deeper accent (charcoal, navy, forest green), then use the accent on lower cabinets or an island only.
This trick works in modern farmhouse kitchens too, just swap black hardware for brushed brass. Once your color base is locked in, the next step is figuring out what to do with all your stuff so it doesn’t ruin that clean look.
2. Go Handleless with Push-to-Open Cabinets
Handles are small, but they add visual noise. Push-to-open or recessed-grip cabinets remove that clutter completely, giving you flat, uninterrupted surfaces from floor to ceiling. It’s a subtle change, but it makes a huge difference in photos and in person.
These cabinets cost a bit more upfront, so budget for it if you’re doing a full remodel. If you’re renting or can’t replace cabinets, slim integrated handles are a solid middle ground.
This works great in modern and Scandinavian kitchens, less so in traditional or farmhouse styles where hardware is part of the charm. Speaking of farmhouse charm, let’s talk about what happens when you take the “farmhouse clutter” out and keep the warmth.
3. Warm Up White Cabinets With Natural Wood Accents
All-white kitchens can feel sterile if you’re not careful. Adding a wood element, like open shelving, a butcher block island, or wood bar stools, brings warmth without adding visual mess. It softens the sharp lines that minimalist kitchens sometimes have.
Try light oak or ash for a Scandinavian feel, or darker walnut for something moodier. Practical tip: limit wood to one or two spots so it acts as an accent, not a competing color.
This pairs beautifully with coastal, Japandi, or Scandi-modern kitchens. Now that your surfaces are calm and warm, let’s get into the real secret weapon of minimalist kitchens: hidden storage.
4. Hide Small Appliances in an Appliance Garage
That toaster, coffee maker, and blender sitting on your counter? They’re the biggest clutter culprits in most kitchens. An appliance garage is a cabinet section with a roll-up or fold-down door that hides these items but keeps them within reach.
Practical tip: place the appliance garage near an outlet so you don’t need to unplug and replug every time you use something.
This idea fits almost any style since it’s hidden, but it’s especially loved in modern and transitional kitchens where clean counters matter most. Once your appliances are tucked away, it’s time to think about what goes on the walls.
5. Skip Upper Cabinets for Open Wall Space
This one feels scary to a lot of people, but hear me out. Removing upper cabinets on at least one wall makes the whole kitchen feel bigger and airier. You can replace them with a single floating shelf or nothing at all, just a clean backsplash.
This only works if you have enough lower storage or a pantry to compensate. Practical tip: do a “trial run” by emptying your upper cabinets into boxes for two weeks to see if you actually need that space.
This look shines in modern and Japandi kitchens, and works surprisingly well in coastal designs too. Speaking of walls, let’s talk about the material choices that make minimalist kitchens feel high-end without high-end prices.
Backsplash Material Comparison
| Material | Average Cost per Sq Ft | Maintenance Level | Best For |
|---|---|---|---|
| Subway tile | $5-$10 | Low | Classic, modern, farmhouse |
| Slab quartz | $40-$70 | Very low | Modern, minimalist |
| Stainless steel | $20-$35 | Medium (shows fingerprints) | Industrial, modern |
| Painted drywall | $1-$3 | Medium (needs repainting) | Budget minimalist |
| Marble tile | $30-$60 | High (stains easily) | Traditional, luxury minimalist |
6. Choose a Waterfall Countertop Island
A waterfall countertop is when the counter material runs down the sides of the island instead of stopping at the edge. It creates a clean, sculptural look that instantly reads as high-end and modern. It’s one of those details that looks complicated but is really just a smart use of continuous material.
Practical tip: if budget’s tight, do a waterfall edge on just one side of the island facing the main walking path, not all four sides.
This works best in modern and contemporary kitchens. Traditional kitchens usually skip this detail entirely. Now let’s talk about lighting, because even the best layout falls flat under bad lighting.
7. Use One Statement Light Fixture Instead of Many
Minimalist doesn’t mean boring, and lighting is where you can have a little fun. Instead of scattering three or four decorative pendants, pick one strong, sculptural fixture over your island or table. It becomes the room’s focal point without adding clutter.
Practical tip: measure your island length and choose a fixture that’s about one-third that width so it doesn’t overwhelm the space.
Matte black or brushed brass fixtures fit modern and industrial kitchens, while woven rattan pendants suit coastal or boho-minimalist spaces. With lighting sorted, let’s move to something people always forget: the sink area.
8. Install an Integrated Sink With No Visible Seams
A sink that blends directly into the countertop, with no lip or visible seam, keeps that continuous, clean surface going. It also happens to be way easier to wipe down since there’s no gap for crumbs and water to collect.
Practical tip: pair this with a pull-down faucet in the same finish as your cabinet hardware so nothing competes for attention.
This detail is most common in modern and minimalist kitchens using quartz or concrete counters. Traditional kitchens tend to stick with farmhouse-style apron sinks instead. Next, let’s talk about something that trips people up constantly: open shelving.
9. Style Open Shelves With the “Rule of Three”
If you do want open shelving, keep each shelf section to just three items grouped together, like a stack of bowls, a small plant, and one cookbook. Any more than that starts to look cluttered fast, which defeats the whole point of going minimalist.
Practical tip: leave visible breathing room between grouped items, roughly a fist-width of space, so the shelf doesn’t feel packed.
This styling trick works across nearly every design style, from Scandinavian to coastal to modern farmhouse. Now, let’s zoom out and talk flooring, since it sets the tone for everything else in the room.
10. Choose Wide-Plank Flooring in a Single Continuous Tone
Busy flooring patterns fight with minimalist cabinetry. Wide-plank wood or wood-look tile in one consistent tone creates a calm base that lets your cabinets and counters be the visual stars. Light oak tones brighten small kitchens, while deeper walnut tones add coziness to larger ones.
Practical tip: run the planks in the same direction as your longest wall to make the room feel more spacious.
This flooring choice adapts to almost any style, though coastal kitchens often lean toward whitewashed or bleached wood tones specifically. Once your floor’s settled, let’s talk about the small stuff sitting on your counters.
11. Limit Counter Decor to One Organic Element
A single plant, a small wood bowl, or one ceramic vase is enough. Minimalist kitchens breathe because counters stay mostly clear, but one natural element keeps things from feeling clinical.
Practical tip: choose something that requires low maintenance, like a snake plant or a dried eucalyptus bundle, so you’re not adding another chore to your list.
This works in every style bucket, though boho-minimalist kitchens might stretch to two or three grouped items instead of just one. Let’s shift gears now and talk about cabinet interiors, because minimalism isn’t just about what you see.
12. Use Drawer Dividers Instead of Deep Cabinets
Deep cabinets become junk drawers fast. Swapping some lower cabinets for wide, shallow drawers with built-in dividers keeps pots, pans, and utensils visible and organized instead of stacked in a chaotic pile you have to dig through.
Practical tip: measure your most-used pots and pans before ordering dividers so everything actually fits without cramming.
This is a functional upgrade that fits any design style since it’s hidden inside cabinetry. Now, let’s talk budget, because minimalist doesn’t have to mean expensive.
Minimalist Kitchen Makeover Budget Tiers
| Budget Tier | Price Range | What You Get |
|---|---|---|
| Small refresh | $500-$1,500 | New hardware, paint, decluttering, open shelf swap |
| Mid-range update | $3,000-$8,000 | Cabinet refacing, new backsplash, lighting fixture |
| Full remodel | $15,000-$40,000+ | New cabinets, countertops, flooring, appliance garage |
13. Paint Walls and Ceiling the Same Color
This trick, sometimes called “color drenching,” blurs the line between wall and ceiling, making the whole kitchen feel taller and more seamless. Soft whites, warm greiges, or even deep sage greens work beautifully with this technique.
Practical tip: use a matte or eggshell finish on walls and a slightly higher sheen on the ceiling so light still bounces nicely without looking flat.
This works especially well in smaller kitchens and fits modern, Japandi, and even traditional minimalist spaces. Now let’s finish strong with a detail that ties the whole room together.
14. Choose Matching Finishes Across All Hardware and Fixtures
Mixing brass faucets with chrome cabinet pulls and black light fixtures creates visual chaos, even in an otherwise clean kitchen. Pick one metal finish, matte black, brushed nickel, or warm brass, and use it everywhere. Consistency is what makes minimalist spaces feel intentional instead of unfinished.
Practical tip: if you already own mixed finishes, start by replacing the cheapest items first, usually cabinet pulls, before tackling faucets or lighting.
This rule applies no matter what style you’re going for, since mismatched metals clash in traditional and coastal kitchens just as much as modern ones.
Tips for Success
- Declutter before you decorate. You can’t design around clutter you haven’t dealt with yet.
- Test paint colors on your actual walls under your kitchen’s lighting before committing.
- Invest in storage first, decor second. Function makes minimalism sustainable long term.
- Keep a “one in, one out” rule for kitchen tools and gadgets so clutter doesn’t creep back.
- Choose durable materials over trendy ones, since minimalist kitchens show wear and mess more obviously.
- Add texture through towels, wood, or stone since color is limited in this style.
Common Mistakes and How to Avoid Them
Going too stark with zero warmth
: Add at least one wood, stone, or plant element so the kitchen doesn’t feel cold or clinical.
Buying trendy gadgets that clutter counters
: Stick to appliances you use weekly and store the rest in a pantry or appliance garage.
Choosing hard-to-clean materials for a “clean look”
: Pick low-maintenance materials like quartz or laminate instead of high-maintenance marble if you’re short on time.
Mixing too many metal finishes
: Commit to one or two finishes max across hardware, faucets, and lighting.
Ignoring storage needs before removing upper cabinets
: Do a trial period living without upper storage before permanently removing cabinets.
Similar Variations
- Japandi Kitchen: Blends Japanese simplicity with Scandinavian warmth using natural wood and muted tones.
- Industrial Minimalist: Adds exposed metal, concrete counters, and black steel accents to a pared-down layout.
- Coastal Minimalist: Uses whitewashed wood, light blues, and woven textures for a beachy but clean feel.
- Scandinavian Minimalist: Focuses on light woods, white walls, and cozy textiles layered over simple furniture.
- Modern Farmhouse Minimalist: Keeps farmhouse warmth like shaker cabinets while stripping away extra decor and clutter.
Getting a minimalist kitchen right isn’t about buying less stuff and calling it done. It’s about choosing colors, materials, and storage solutions that work together so your kitchen actually feels calmer to cook in every single day. Small changes, like matching your hardware finishes or hiding your toaster in an appliance garage, add up fast.
Whether you’re doing a full renovation or just swapping out cabinet pulls this weekend, these 14 minimalist kitchen ideas give you a real starting point that fits almost any budget and any home style.
Leave a Reply