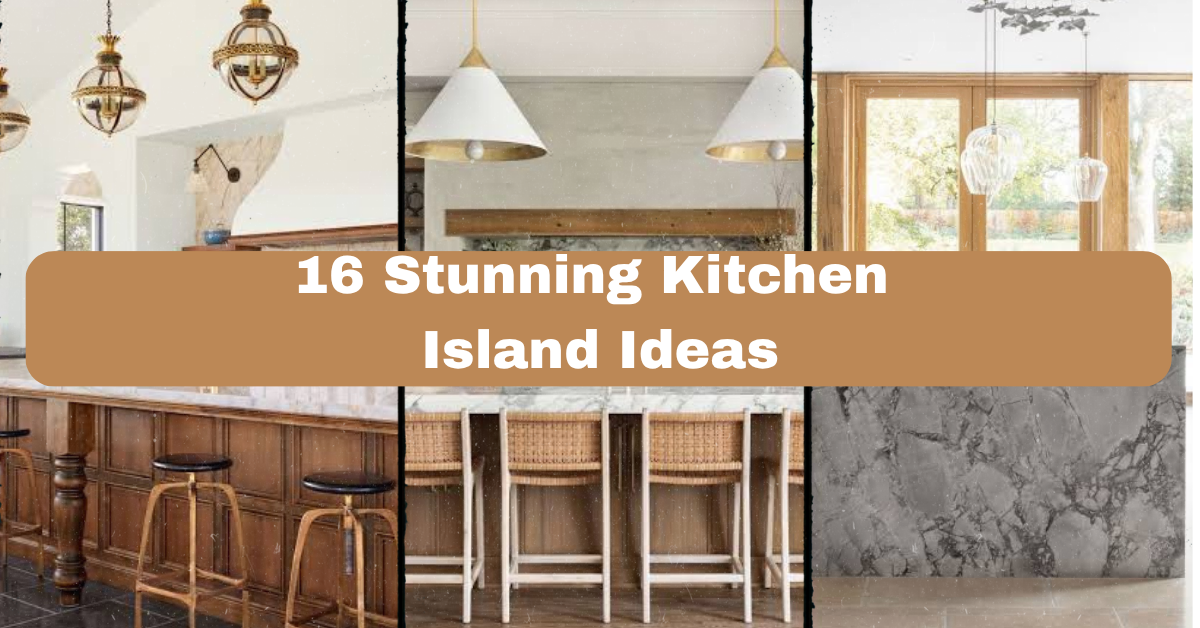
I’ve spent way too many hours scrolling through kitchen photos, and I finally pulled together 16 Stunning Kitchen Island Ideas that actually work in real homes, not just magazine spreads. If you’ve ever stood in your kitchen wondering why it feels cramped, boring, or just plain unfinished, I get it. That empty space in the middle might be exactly what’s missing.
A kitchen island is a freestanding counter unit placed in the center of a kitchen. It adds prep space, storage, and often seating. Islands range from simple carts to large multi-function units with sinks, stoves, or wine fridges built in.
Stick with me and I’ll walk you through style ideas, smart layouts, and a few mistakes I’ve seen ruin an otherwise great kitchen.
What Makes a Kitchen Island Actually Work
Here’s the thing about kitchen islands. They’re not just a pretty counter sitting in the middle of your room. A good island pulls double or triple duty. It gives you extra counter space, adds storage you didn’t have before, and creates a spot for people to hang out while you cook. I think that last part gets overlooked a lot. Your kitchen island is basically the heart of your home if you set it up right. It’s where kids do homework, where guests grab a drink, and where you probably eat breakfast more than at your actual table. Before you pick colors or materials, think about how you’ll actually use the thing.
1. Go Bold with a Contrasting Color Island
One of the easiest ways to make your kitchen pop is to paint your island a different color than your cabinets. Think white cabinets with a navy blue or forest green island. This trick instantly draws the eye and adds personality without repainting your whole kitchen.
Practical tip: test your paint color on a piece of cardboard first and look at it in both daylight and evening light before committing.
This works great in modern farmhouse kitchens, but it also fits coastal or transitional styles if you pick the right shade. Once you’ve nailed your color contrast, you might want to think about what’s on top of that island.
2. Add a Waterfall Countertop Edge
A waterfall countertop is when the material flows straight down the sides of the island instead of stopping at the edge. It looks seamless and expensive, even if you’re using a mid-range quartz. This style screams modern and clean.
I love this because it hides the wood or plywood base completely, giving the whole island a solid, sculptural look. Practical tip: waterfall edges need precise measuring, so always hire a pro for this cut.
Modern and contemporary kitchens benefit most from this look, though minimalist traditional kitchens can pull it off too. Speaking of countertops, let’s talk about mixing materials for even more visual interest.
3. Mix Two Different Countertop Materials
Who says your island countertop and your perimeter counters need to match? Try butcher block on the island and quartz or granite everywhere else. This creates a natural focal point and gives you a dedicated cutting or baking zone.
Wood tops are great for kneading dough or chopping veggies right on the surface. Practical tip: seal butcher block counters every six months to keep them from drying out or staining.
This mixed-material approach works beautifully in farmhouse, rustic, and even industrial kitchens. Now let’s look at how shape can change your whole layout.
4. Choose a Curved or Rounded Island Shape
Straight edges are standard, but curved islands are having a moment. A soft, rounded island feels friendlier and can actually improve traffic flow in tight kitchens. No sharp corners means fewer bruised hips too.
These work particularly well in open-concept spaces where the island needs to feel less like a barrier and more like a gathering spot. Practical tip: curved islands often cost more due to custom cabinetry, so budget an extra 15 to 20 percent.
Curved islands fit modern, Mediterranean, and even art deco kitchens surprisingly well. Next, let’s size things up properly.
Kitchen Island Size Guide by Kitchen Size
| Kitchen Size | Recommended Island Length | Minimum Clearance Around Island |
|---|---|---|
| Small (under 150 sq ft) | 4 to 5 feet | 36 inches |
| Medium (150 to 250 sq ft) | 6 to 8 feet | 42 inches |
| Large (over 250 sq ft) | 8 to 12 feet | 48 inches |
Getting the size right matters more than any design trend. Now let’s move into storage solutions that make your island earn its space.
5. Build In Open Shelving on One Side
Instead of closed cabinets on every side, leave one side open with shelves. This is perfect for displaying cookbooks, pretty bowls, or baskets of fruit. It also breaks up a heavy, boxy look.
I like this because it adds warmth and makes the island feel less like a solid block of wood. Practical tip: style shelves with odd numbers of items, like three or five pieces, for a more natural look.
Open shelving works in farmhouse, boho, and Scandinavian kitchens especially well. From storage, let’s shift to seating, because that’s usually the next big decision.
6. Install Bar Stool Seating for Casual Dining
Adding stools to one side of your island turns it into a casual dining spot. This is huge for busy mornings when nobody has time for a formal sit-down breakfast. Pick stools with backs for comfort if people will sit there for longer meals.
Practical tip: leave at least 24 inches of width per stool so people aren’t bumping elbows.
This idea adapts to literally any style since stool materials and shapes can match anything from industrial metal to soft boucle fabric. Let’s look at how counter height changes this setup.
7. Consider a Two-Tier Island for Height Separation
A two-tier island has one section at standard counter height for prep and cooking, and another raised section for seating. This separates the messy cooking side from the clean eating side. Guests can chat with you while you cook without seeing your dirty dishes pile up.
Practical tip: the raised section should sit about 42 inches high, paired with counter stools rather than bar stools.
Two-tier islands are common in traditional and transitional kitchens but can be modernized with sleek materials. Now let’s talk about lighting, because a great island deserves great light.
8. Hang Statement Pendant Lights Above
Pendant lights over an island aren’t just functional, they’re a design statement. Three matching pendants in a row create rhythm and draw the eye upward. Go for a bold shape or metallic finish if your kitchen needs a little drama.
Practical tip: hang pendants 30 to 36 inches above the counter surface for the best balance of light and headroom.
This idea flexes across styles easily. Industrial kitchens love black metal cages, while boho kitchens might use woven rattan shades. Lighting sets the mood, but let’s not forget what’s happening below the counter.
9. Add a Prep Sink to the Island
A second sink built into the island is a total game changer if you cook a lot. It lets one person wash veggies while another uses the main sink for dishes. This is especially useful during holiday cooking when the kitchen gets crowded.
Practical tip: choose a smaller sink, around 15 to 18 inches, so you don’t lose too much counter space.
This works in nearly every style kitchen, though it’s most common in larger farmhouse and traditional layouts. Once plumbing’s involved, you might as well think about a cooktop too.
10. Install a Cooktop Directly on the Island
Putting your stove on the island instead of against the wall turns cooking into a social event. You face your guests while you cook instead of your back to them. This layout is popular in open-concept homes where the kitchen flows into the living room.
Practical tip: make sure you have proper ventilation, like a downdraft vent or a statement range hood, since there’s no wall to hide ductwork.
Modern and contemporary kitchens use this layout most, but even traditional kitchens with the right hood design can pull it off. Let’s talk materials next, since that changes the whole vibe.
Popular Island Material Combinations and Their Vibe
| Base Material | Countertop Material | Overall Vibe |
|---|---|---|
| Painted wood cabinets | Quartz | Clean, modern farmhouse |
| Reclaimed wood | Butcher block | Rustic, cozy |
| Navy or black cabinetry | White marble | Bold, sophisticated |
| Stainless steel frame | Concrete | Industrial, edgy |
| Whitewashed oak | Honed granite | Coastal, relaxed |
Materials set the tone before you even add a single accessory. Speaking of accessories, let’s dress up that island properly.
11. Wrap the Island Base in Shiplap or Beadboard
Adding shiplap or beadboard paneling to the sides of your island gives it texture and a cottage feel. It’s a small detail that makes a huge difference, especially against a flat, boring cabinet front. Paint it white or a soft pastel for extra charm.
Practical tip: use MDF beadboard panels since they’re cheaper and easier to install than real wood.
This idea is a natural fit for farmhouse, cottage, and coastal kitchens. If wood texture isn’t your thing, metal accents might be more your speed.
12. Add Brass or Gold Hardware Accents
Swapping plain knobs for brass or gold pulls instantly upgrades your island’s look. It’s one of the cheapest updates you can make with the biggest visual payoff. Pair it with dark cabinetry for maximum contrast.
Practical tip: stick to one metal finish throughout the kitchen so nothing looks mismatched.
This detail works in almost every style, from glam to traditional to modern farmhouse. Now let’s think bigger, toward multi-purpose function.
13. Design a Multi-Level Island with Built-In Storage Nooks
Instead of one flat surface, some islands include stepped sections with cubbies for cookbooks, wine bottles, or baskets. This adds function without adding bulk. It’s especially handy in smaller kitchens where every inch matters.
Practical tip: use pull-out baskets in open nooks to keep clutter hidden but accessible.
This layout suits transitional and farmhouse kitchens that want charm without sacrificing storage. Next, let’s talk about a trend that’s taken over Pinterest boards everywhere.
14. Try a Mobile or Rolling Kitchen Cart Instead
If you’re renting or just don’t want a permanent island, a rolling cart works wonders. You get extra counter space and storage, and you can move it whenever you need more floor room. Many come with butcher block tops and lower shelves for pots and pans.
Practical tip: look for carts with locking wheels so they don’t slide around while you’re chopping.
This idea is perfect for small apartments, but it also works as a supplemental piece in larger farmhouse or industrial kitchens. Once you’ve got the cart figured out, let’s think about how color palettes tie everything together.
Color Palette Combinations for Kitchen Islands
| Cabinet Color | Wall Color | Accent Color |
|---|---|---|
| Sage green | Warm white | Brass |
| Charcoal gray | Light oak paneling | Matte black |
| Soft blush pink | Cream | Champagne gold |
| Deep navy | Bright white | Nickel |
| Terracotta | Off-white | Aged bronze |
Color choices tie your island to the rest of your kitchen without making it feel like an afterthought. Let’s dig into a few more layout options before wrapping up.
15. Extend the Island for a Built-In Dining Table
Some islands stretch out to include an attached table section, blending prep space and dining space into one long piece. This is great for families who want an eat-in kitchen without buying separate furniture. It also saves floor space compared to a traditional dining table.
Practical tip: use a slightly lower table height, around 30 inches, connected to the standard counter height section for comfortable dining.
This idea works especially well in modern farmhouse and Scandinavian kitchens where clean lines matter. Now that we’ve covered layout, let’s move into a few final touches.
16. Use a Dark Statement Island in an All-White Kitchen
If your kitchen is mostly white, a dark island, think black, charcoal, or deep espresso, creates instant drama. It anchors the room and gives your eyes a place to land. This trick works in kitchens of any size, but it’s especially striking in small spaces where white can feel flat.
Practical tip: balance the dark island with light countertops so the room doesn’t feel too heavy.
This look transitions well across modern, transitional, and even traditional kitchens with white shaker cabinets.
Tips for Success
- Measure your walkway space before finalizing island size. You need at least 42 inches of clearance on all sides for comfortable movement.
- Pick your island’s function first, then design around it. Decide if it’s for prep, seating, storage, or all three before choosing materials.
- Match your island’s style to your existing cabinetry unless you’re going for a bold contrast look on purpose.
- Don’t skip ventilation planning if you’re adding a cooktop or grill to your island.
- Test stool height with your counter height before buying. Counter height needs 24 to 26 inch stools, bar height needs 28 to 30 inch stools.
- Keep outlets in mind. Building in a few USB or standard outlets on the island side saves you from extension cords later.
- Think about lighting placement early, not as an afterthought once cabinets are installed.
Common Mistakes and How to Avoid Them
Making the island too big for the room
: Leave proper walking clearance. A giant island in a small kitchen kills the flow and makes cooking harder, not easier.
Ignoring ventilation for a cooktop island
: Always plan for a range hood or downdraft vent before installing any cooking appliance on the island.
Choosing style over function
: Decide how you’ll actually use the island daily before picking pretty features that don’t serve a real purpose.
Skipping electrical outlets
: Add outlets during construction, not after. Retrofitting outlets into a finished island is expensive and messy.
Mismatching stool height with counter height
: Always measure your counter height first, then buy stools that match, usually a 10 to 12 inch difference between seat and counter.
Overcrowding the surface with decor
: Leave at least half the island counter clear for actual cooking and prep work.
Similar Variations
- Peninsula Kitchen Layout: Similar to an island but attached to a wall or cabinet run on one side, great for smaller kitchens.
- Kitchen Island with Banquette Seating: Combines a built-in bench seat with the island for a cozy, café-style dining nook.
- Butler’s Pantry Island: A secondary prep island tucked into an adjoining pantry space, keeping main kitchen clutter-free.
- Outdoor Kitchen Island: Takes the same concept outside, often built with weatherproof materials like stainless steel or stone.
- Compact Apartment Island: A scaled-down version, often on wheels, designed for small kitchens with limited square footage.
Picking the right island style really comes down to how you live in your kitchen day to day, not just what looks good in photos. Whether you want bold color, smart storage, or just a better spot to eat breakfast, there’s an option here that fits your space and your budget. I hope this list of 16 Stunning Kitchen Island Ideas gave you enough inspiration to finally tackle that kitchen update you’ve been putting off.
Leave a Reply