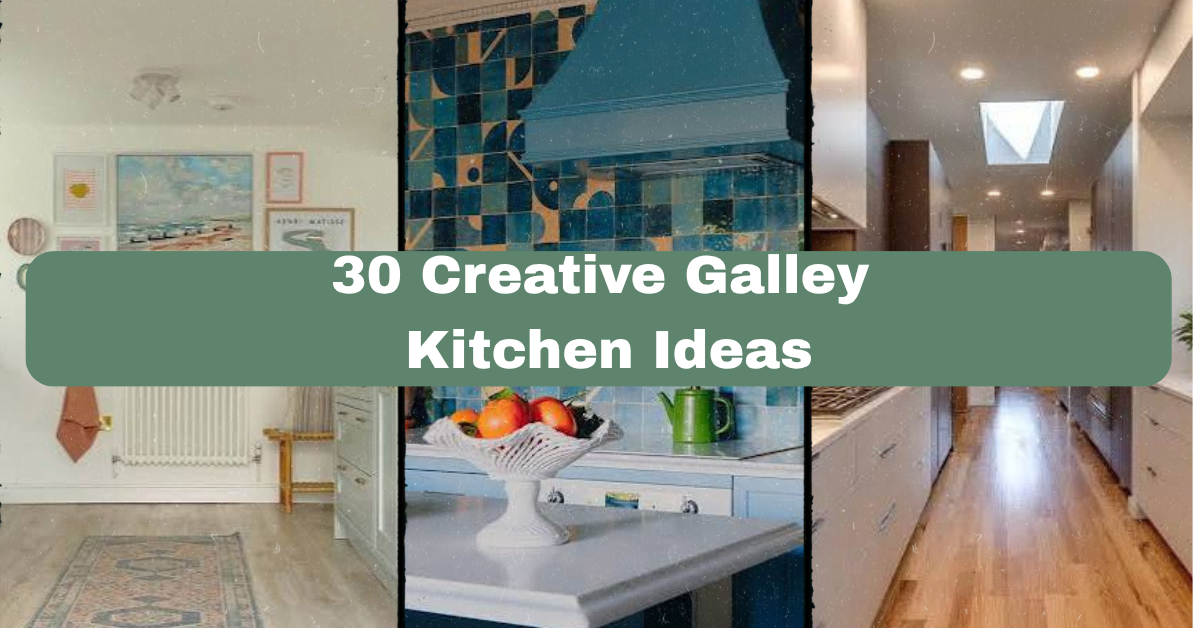
I’ve spent years digging through kitchen renovations, and I can tell you that these 30 creative galley kitchen ideas cover more ground than almost anything else you’ll find on the topic. If you’re stuck staring at two parallel walls wondering how to make them work, you’re in the right place.
A galley kitchen is a narrow cooking space with counters and cabinets running along two parallel walls, usually with a walkway in between. The best designs use smart storage, light colors, and open shelving to make the space feel bigger and function better despite tight square footage.
I’m going to walk you through everything from color tricks to storage hacks, and by the end, you’ll have a real plan instead of just a Pinterest board full of maybes.
What Makes a Galley Kitchen Different Anyway?
So here’s the thing about galley kitchens. They got their name from ship galleys, those tiny cooking spaces on boats where every inch had to earn its keep. Your kitchen probably isn’t on a boat, but it faces the same challenge. Two walls, a narrow path between them, and zero room for waste.
I actually love this layout once you understand it. There’s no wasted movement. Everything is close. The trick isn’t fighting the shape, it’s working with it. Once you stop trying to make it look like a sprawling open kitchen and start leaning into the narrow, efficient vibe, things click. That mindset shift is honestly the first step before any of these ideas will work for you.
1. Paint Both Walls the Same Light Color
Here’s a rule I swear by: keep both walls the exact same shade. When one wall is darker or busier than the other, your eye stops and the hallway feels choppy. Stick to soft whites, warm creams, or pale greige on cabinets and walls alike.
Actionable tip: test your paint color at both the darkest and brightest times of day before committing, since narrow spaces amplify shadows.
This works in almost any style. Coastal kitchens love a soft white-on-white look, while traditional homes might lean toward a creamy butter tone. Once your walls are unified, you can start thinking about how light bounces around the room, which brings us to reflective surfaces.
2. Add Glossy Backsplash Tile to Bounce Light Around
Matte surfaces soak up light. Glossy ones throw it back into the room. In a galley kitchen, that difference matters a lot because you usually only have one window, if you’re lucky.
I always tell people to pick a subway tile or a small mosaic in a glossy finish. It doesn’t need to be flashy, just reflective. Even a plain white glossy tile can make a huge difference compared to a chalky matte one.
Practical tip: install under-cabinet lighting above the backsplash so it catches that shine both day and night.
Modern kitchens might use glass tile in a herringbone pattern, while farmhouse styles could use a classic subway look. Once your walls are glowing, it’s time to think about what’s hanging above your counters.
3. Swap Upper Cabinets for Open Shelving
This one scares people at first, but hear me out. Removing even a few upper cabinets and replacing them with open shelves makes a galley kitchen feel less boxed in immediately. You lose some hidden storage, sure, but you gain visual breathing room.
I like mixing wood shelves with white walls for warmth. Stack plates, group mugs, add a small plant. It doesn’t need to be perfect, just tidy enough that it reads as intentional.
Tip: keep shelf styling to odd numbers of objects, like three or five items per grouping, since it looks more natural than pairs.
This idea flexes easily. Industrial kitchens might use black metal brackets, while cottage kitchens go for distressed wood. Speaking of storage, let’s talk about what happens below the counter.
4. Choose Pull-Out Drawers Instead of Deep Cabinets
Deep base cabinets in a galley kitchen are storage black holes. You shove something in the back and never see it again. Pull-out drawers fix that completely because you can see and reach everything without kneeling on the floor digging around.
I recommend prioritizing pull-outs near your stove and sink first, since those areas get used the most. Even converting just two or three cabinets can transform how efficient your kitchen feels.
Quick tip: measure your cabinet depth before ordering pull-out kits, since older homes sometimes have nonstandard cabinet sizes.
This works no matter your style since it’s hidden functionality. Nobody sees the drawers, they just notice the kitchen works better. Now let’s talk about something people always forget: the floor.
Storage Solution Comparison Table
| Storage Type | Best For | Approx. Cost | Space Saved |
|---|---|---|---|
| Pull-out drawers | Pots, pans, dry goods | $150-$400 per cabinet | Moderate |
| Vertical dividers | Baking sheets, trays | $30-$80 | Low |
| Corner carousel | Awkward corner cabinets | $200-$500 | High |
| Over-the-sink shelf | Sponges, soap | $20-$60 | Low |
| Toe-kick drawers | Rarely used items | $100-$250 | Moderate |
5. Use a Continuous Flooring Material Without Breaks
One mistake I see constantly is switching flooring materials halfway through a galley kitchen, like tile near the stove and wood near the sink. It chops the room visually and makes it feel smaller than it is.
Pick one material and run it the entire length of the kitchen. Wide plank wood, large format tile, or polished concrete all work great because the eye doesn’t stop to process a transition.
Tip: choose flooring that runs lengthwise down the galley, not across it, since it visually stretches the room.
Farmhouse kitchens love wide plank wood, while modern spaces often go for polished concrete or large porcelain tile. Once your floor is settled, let’s think about your sink placement.
6. Install a Single Bowl Sink to Free Up Counter Space
Double bowl sinks eat up counter real estate that galley kitchens simply don’t have to spare. Switching to a single large bowl gives you more usable surface on either side and makes washing big pots way easier too.
I’ve seen kitchens gain almost a foot of usable counter just from this one swap. It’s a small change with a surprisingly big payoff.
Actionable tip: pair your single bowl sink with a roll-up dish rack that fits inside the bowl when not in use, so it disappears completely.
This idea suits basically every style. Farmhouse sinks are deep and single bowl anyway, while modern kitchens often use sleek stainless single basins. Now, let’s talk about something that changes the whole mood: lighting layers.
7. Layer Three Types of Lighting Instead of One Overhead Fixture
A single ceiling light in a galley kitchen creates harsh shadows and dark corners. I always push for three layers: ambient overhead, task lighting under cabinets, and accent lighting somewhere unexpected, like inside glass cabinets.
This layering makes the narrow space feel more like a designed room and less like a hallway that happens to have a stove in it.
Tip: use warm white bulbs (around 2700K to 3000K) throughout so the different light sources don’t clash in tone.
Coastal kitchens might use woven pendant lights, while modern ones lean toward slim LED strips. Speaking of pendants, let’s talk about hanging fixtures specifically.
8. Hang Slim Pendant Lights Instead of a Chandelier
Chandeliers and bulky fixtures hog visual space in a narrow kitchen. Slim pendants, on the other hand, add personality without taking up width. I like using two smaller pendants spaced evenly instead of one big statement piece.
This creates rhythm down the galley and draws the eye along the length of the room, which actually makes it feel longer and more intentional.
Practical tip: hang pendants no lower than 30 inches above the counter to avoid bumping heads while cooking.
Industrial kitchens might use exposed bulb pendants, while traditional spaces prefer glass globe styles. Now let’s shift to something structural: sightlines.
9. Remove a Wall End to Open Up Sightlines
If your galley kitchen dead-ends into a wall, consider opening that end up, even partially. You don’t need a full open floor plan. Just removing a small wall section or adding a pass-through window can make the whole space breathe.
I’ve watched galley kitchens transform completely with this one move because suddenly there’s a view, some natural light, or a connection to another room.
Tip: consult a contractor before removing any wall, since some “non-structural” walls still carry plumbing or electrical lines.
This works in almost every home style, though modern homes tend to go bigger with full openings while traditional homes might prefer a smaller pass-through with trim detail. Next, let’s talk about something easy: hardware.
10. Upgrade Cabinet Hardware to Create a Cohesive Look
Small detail, big impact. Mismatched or dated cabinet hardware makes a galley kitchen feel unfinished, even if everything else is perfect. Swapping to unified pulls and knobs is one of the cheapest upgrades on this entire list.
I recommend brushed brass or matte black depending on your existing fixtures. Consistency matters more than the specific finish you pick.
Tip: measure your existing hardware holes before shopping so you don’t end up drilling new holes into cabinet doors.
Modern kitchens often go matte black, farmhouse leans toward oil-rubbed bronze, and coastal spaces love brushed nickel. Now let’s get into color contrast, which changes everything.
11. Add a Contrasting Island or Cart on Wheels
Wait, can you even fit an island in a galley kitchen? Sometimes, yes, if there’s enough width. A slim rolling cart or narrow island adds prep space and can be pushed aside when you need more room to move.
I like choosing a cart in a contrasting color or material, like a butcher block top against white cabinets, to add warmth without permanently committing space.
Tip: measure your walkway width first. You need at least 42 inches of clearance remaining even with the cart in place.
Industrial kitchens might use a metal cart, while cottage styles prefer a wood cart with turned legs. Now, let’s talk about something people overlook completely: ceiling treatment.
12. Paint the Ceiling to Add Unexpected Height
Most people paint ceilings white and forget about them. But painting your galley kitchen ceiling a soft color, or even adding a subtle wallpaper, draws the eye up and makes the room feel taller.
I’ve seen pale blue, soft sage, and warm cream ceilings work beautifully in narrow kitchens because they add dimension without competing with your cabinets.
Tip: use a flat or eggshell finish on ceilings to avoid glare from overhead lighting.
Traditional homes might add beadboard paneling on the ceiling, while modern kitchens keep it simple with a single soft tone. Speaking of dimension, let’s talk about mirrors next.
13. Add a Small Mirror or Mirrored Backsplash Section
Mirrors aren’t just for bathrooms. A small mirrored panel at the end of a galley kitchen, especially if it dead-ends into a wall, tricks the eye into thinking the space continues further than it does.
I’ve used mirrored subway tile behind a stove before and it genuinely doubled how open that kitchen felt.
Tip: keep mirrored sections small and strategic, like behind open shelving, rather than covering an entire wall, since too much reflection gets busy fast.
Modern and glam styles love full mirrored backsplashes, while traditional kitchens might use just a framed mirror panel. Now, let’s discuss window treatments.
14. Skip Heavy Curtains and Use Simple Roman Shades
Galley kitchens often have just one small window, and heavy curtains block precious light. Simple roman shades or café curtains let light filter through while still giving you privacy when needed.
I always suggest a light linen or cotton fabric in a neutral tone so it doesn’t compete with your cabinets or backsplash.
Tip: mount shades inside the window frame rather than outside to keep the sightline clean in a tight space.
Coastal kitchens love woven bamboo shades, while modern kitchens might skip window treatments entirely and let the glass stand alone. Let’s move on to something functional: appliance placement.
15. Choose Slim or Panel-Ready Appliances
Standard-depth appliances can eat into your walkway more than you’d think. Slim refrigerators and panel-ready dishwashers that match your cabinetry help the galley kitchen feel seamless instead of cluttered with bulky boxes.
I always tell clients to measure appliance depth, not just width, since depth is what really impacts your walking clearance in a narrow kitchen.
Tip: look for counter-depth refrigerators, which sit flush with your counters instead of sticking out several inches.
Modern kitchens go all in on panel-ready everything, while traditional kitchens might keep stainless steel visible as a design choice. Now, let’s talk texture.
Color Palette Guide for Galley Kitchens
| Palette Name | Wall Color | Cabinet Color | Accent Color | Best Style Match |
|---|---|---|---|---|
| Soft Coastal | Pale white | Sea foam green | Natural wood | Coastal |
| Warm Farmhouse | Cream | Antique white | Black iron | Farmhouse |
| Modern Mono | Light gray | Charcoal gray | Brushed brass | Modern |
| Cottage Blush | Warm white | Soft blush pink | Aged brass | Cottage |
| Industrial Edge | Concrete gray | Matte black | Copper | Industrial |
16. Mix Wood Tones for Warmth Without Clutter
A galley kitchen doesn’t need to be all white to feel open. Mixing in warm wood tones, like a wood island top or open shelving, adds texture without shrinking the space visually, as long as you keep the wood tones consistent with each other.
I like pairing light oak with white cabinets for a Scandinavian feel, or richer walnut tones for something more traditional.
Tip: stick to no more than two wood tones in the same kitchen to avoid visual chaos.
Scandinavian kitchens lean toward pale ash wood, while traditional kitchens often prefer deeper cherry or walnut. Now, let’s talk about something small but mighty: rugs.
17. Add a Long Runner Rug Down the Walkway
A narrow runner rug down the center of your galley kitchen adds color, softens the sound of footsteps, and honestly just makes the space feel more finished. It’s such a simple addition that gets skipped constantly.
I recommend a low-pile rug so it doesn’t create a tripping hazard in a walkway you use constantly throughout the day.
Tip: choose a washable rug material since galley kitchens see a lot of spills and foot traffic in a concentrated area.
Bohemian kitchens might use a vintage-style flatweave rug, while modern kitchens prefer a simple striped runner. Let’s shift to something practical again: appliance garages.
18. Build an Appliance Garage to Hide Countertop Clutter
Countertop space in a galley kitchen is basically gold. An appliance garage, which is a small cabinet with a roll-up or lift-up door, hides your toaster, coffee maker, and blender while keeping counters clear when you’re not using them.
I love this idea because it lets you keep your counters looking clean without actually giving up your appliances or moving them to another room.
Tip: place the appliance garage near an outlet so you’re not stretching cords across your workspace.
Traditional kitchens often build these into corner cabinets, while modern kitchens might use a sleek lift-up panel design instead. Now, let’s talk about a bigger structural idea: removing an upper cabinet run entirely on one side.
19. Remove Uppers on One Wall Entirely for a Lopsided Layout
This sounds unusual, but it works surprisingly well. Removing all upper cabinets from just one wall, and keeping the other wall fully stocked, creates an intentional asymmetry that makes the kitchen feel less like a tunnel.
The bare wall can hold art, a single floating shelf, or just stay clean and painted. It gives your eyes a place to rest.
Tip: keep your most-used items on the wall that still has cabinets, and treat the bare wall as a visual break, not extra storage.
Modern and minimalist kitchens embrace this best, though even traditional kitchens can pull it off with the right trim work. Let’s talk about something more decorative: art placement.
20. Hang Art at the End Wall to Create a Focal Point
If your galley kitchen has a wall at the end, whether it’s a window or a solid wall, treat it like a focal point. A piece of art, a clock, or even open shelving with styled objects gives your eye somewhere to land when you walk in.
I always suggest scaling the art to the wall size. A tiny frame on a big wall gets lost completely.
Tip: hang art at eye level, around 57 to 60 inches from the floor, for the most natural viewing height.
Traditional kitchens might use framed botanical prints, while modern kitchens prefer abstract or graphic pieces. Now, let’s move into something more about layout logic: the work triangle.
21. Respect the Kitchen Work Triangle Even in Tight Spaces
The classic work triangle connects your sink, stove, and fridge in a triangle shape so you’re not walking miles while cooking. In a galley kitchen, this usually means putting the sink and stove on one wall and the fridge on the other, or all three close together on one side.
I know it sounds basic, but so many renovations mess this up by placing the fridge too far from the prep area, which makes cooking way more annoying than it needs to be.
Tip: aim for no more than 26 feet total when you add up the distances between all three points.
This principle applies to every style since it’s about function, not looks. Now let’s talk about something visual again: cabinet door style.
22. Choose Shaker Style Doors for Timeless Flexibility
If you’re unsure what cabinet door style to pick, shaker style is almost always a safe bet in a galley kitchen. The clean lines don’t compete with the narrow space, and they work with nearly every design style you could want later.
I’ve renovated kitchens where shaker doors were the one element that let everything else, like hardware or backsplash, change over the years without ever feeling dated.
Tip: choose a slightly recessed panel over a flat panel for subtle texture that catches light nicely.
Farmhouse kitchens love painted shaker doors, while modern kitchens might choose a flat slab instead for something more minimal. Let’s talk about a fun detail: toe kick lighting.
23. Add LED Toe Kick Lighting for a Soft Glow
This is one of those details that people notice without knowing why they like it. LED strips installed in the toe kick space beneath your cabinets create a soft glow along the floor, which makes the galley kitchen feel wider and adds a nice nighttime nightlight effect too.
I recommend a warm white LED strip on a dimmer switch so you can adjust the mood depending on the time of day.
Tip: use motion sensor LED strips so they turn on automatically when you walk in at night.
Modern kitchens use this constantly for a sleek look, while even traditional kitchens can add it subtly without changing the overall aesthetic. Now let’s talk storage again, specifically vertical space.
24. Use Vertical Space Above Cabinets for Display Storage
The space between your upper cabinets and the ceiling often sits empty and wasted. Using it for large, rarely used items, like decorative baskets, seasonal serving dishes, or a collection of pitchers, adds visual interest up high without cluttering your actual workspace.
I like grouping similar items together up there so it looks curated instead of like forgotten storage.
Tip: keep frequently used items out of this zone since it usually requires a step stool to reach.
Farmhouse kitchens might display vintage crocks up there, while coastal kitchens could use woven baskets instead. Now let’s talk about something bold: a statement range.
25. Invest in One Statement Piece, Like a Colorful Range
You don’t need to spend big everywhere in a galley kitchen. Pick one statement piece, like a colorful range in sage green or navy blue, and let everything else stay neutral around it. This gives the kitchen personality without overwhelming a small space.
I’ve seen this work incredibly well because the narrow layout means you’re always close to the range visually, so it really gets to shine.
Tip: match at least one other small element, like a few accessories or knobs, to your statement piece so it feels intentional.
Retro kitchens love colorful ranges, while modern kitchens might choose a matte black statement range instead. Now, let’s discuss something practical again: outlet placement.
26. Plan Outlet Placement Around Your Actual Workflow
Galley kitchens have limited counter space, so outlet placement matters more than in bigger kitchens. I always suggest mapping out where you’ll actually use small appliances before finalizing outlet locations, rather than sticking to a generic layout.
This avoids the annoying situation where your coffee maker cord stretches awkwardly across the counter because the nearest outlet is in the wrong spot.
Tip: consider adding an outlet inside a cabinet for charging phones or hiding a plugged-in appliance garage.
This is functional advice that applies no matter your style, since it’s about how you actually live in the space. Now, let’s wrap up with something calming: greenery.
27. Add a Few Plants for Life and Color
A little greenery goes a long way in a galley kitchen. Herbs on a windowsill, a small trailing plant on an open shelf, or even a single potted plant at the end of the counter adds color and life without taking up much space.
I love using herbs specifically since they’re functional and pretty, giving you fresh basil or thyme right where you cook.
Tip: choose low-light plants like pothos if your galley kitchen doesn’t get much natural sunlight.
Bohemian kitchens go big with lots of plants, while modern kitchens might keep it to just one simple statement plant. Now, let’s talk about a smart trick: using the ends of cabinets.
28. Use Cabinet End Panels for Extra Storage
The end of a cabinet run, the side facing the walkway, is often wasted space. Adding a small rack, hooks, or a magnetic strip for knives turns that dead zone into useful storage without taking up any counter or cabinet interior space.
I’ve hung dish towels, oven mitts, and even a small spice rack on cabinet ends before, and it’s honestly one of my favorite space-saving tricks.
Tip: use adhesive hooks if you’re renting or don’t want to drill into cabinet sides.
Farmhouse kitchens love a hanging towel bar here, while modern kitchens might add a slim vertical rack instead. Let’s finish up with a big picture idea: consistent hardware finishes throughout.
29. Keep All Metal Finishes Consistent Throughout the Room
Mixing too many metal finishes, like gold faucets, silver hardware, and black light fixtures, makes a small galley kitchen feel scattered. Picking one or two finishes and repeating them throughout creates a calmer, more cohesive look.
I generally recommend picking a primary finish for hardware and fixtures, then a secondary finish for accents only, like a light fixture or a single decorative piece.
Tip: bring paint chips or metal swatches with you when shopping for fixtures to make sure tones actually match under real lighting.
Modern kitchens often stick to just one finish everywhere, while eclectic kitchens can mix two finishes if done thoughtfully. Finally, let’s end with the most important idea of all.
30. Design for How You Actually Cook, Not How It Looks in Photos
This is the idea that ties everything together. A galley kitchen works best when it matches your real cooking habits, not some idealized version of cooking you saw online. If you bake often, prioritize counter space near the oven. If you cook for one, you might not need double ovens no matter how nice they look.
I always tell people to think through their actual daily routine before choosing finishes or layouts.
Tip: spend a week mentally tracking your kitchen habits before finalizing any renovation decisions.
This mindset applies to every single style listed above, since function should always come before aesthetics in a space this efficient.
Tips for Success
- Measure your walkway clearance before buying any furniture or carts, aiming for at least 36 to 42 inches of open space.
- Choose one dominant color and let everything else support it instead of competing for attention.
- Prioritize lighting layers early in your planning, since it’s much easier to wire before walls are finished.
- Test paint colors and cabinet finishes under your kitchen’s actual lighting, not showroom lighting.
- Keep countertops as clear as possible day to day, since visual clutter shrinks small spaces fast.
- Invest in storage solutions like pull-out drawers before spending money on purely decorative upgrades.
- Walk through your actual cooking routine before finalizing appliance or layout placement.
Common Mistakes and How to Avoid Them
Using dark colors on both walls
: Dark tones on both sides of a narrow kitchen make it feel like a tunnel. Stick to light, unified colors instead.
Overcrowding open shelving
: Packed shelves look cluttered fast in tight spaces. Style them with grouped, curated items instead of everything you own.
Ignoring the walkway width
: Adding islands or carts without measuring clearance creates a cramped, frustrating space to move through.
Mixing too many metal finishes
: Combining gold, silver, and black fixtures everywhere makes the room feel busy. Limit yourself to one or two finishes.
Skipping task lighting
: Relying only on one overhead light creates shadows exactly where you’re chopping and cooking. Add under-cabinet lighting.
Choosing style over function
: Picking finishes purely because they’re trendy, without considering your actual cooking habits, leads to regret later.
Similar Variations
- Coastal Galley Kitchen: Soft blues, whites, and natural wood textures for a beachy, breezy feel.
- Industrial Galley Kitchen: Exposed brick, black metal fixtures, and concrete countertops for an urban loft vibe.
- Scandinavian Galley Kitchen: Pale wood, white walls, and minimal decor for a clean, cozy Nordic feel.
- Farmhouse Galley Kitchen: Shaker cabinets, apron sinks, and warm neutrals for a classic country look.
- Modern Minimalist Galley Kitchen: Flat panel cabinets, monochrome colors, and hidden storage for a sleek finish.
- Cottage Galley Kitchen: Soft pastels, vintage hardware, and floral touches for a charming, homey feel.
Galley kitchens get a bad reputation for being cramped, but honestly, once you use the right colors, lighting, and storage tricks, they can feel just as open and functional as any bigger layout. It really comes down to working with the narrow shape instead of against it, and picking choices that match how you actually cook and live. I hope these 30 Creative Galley Kitchen Ideas gave you enough inspiration and practical direction to finally tackle that narrow space with confidence.
Leave a Reply