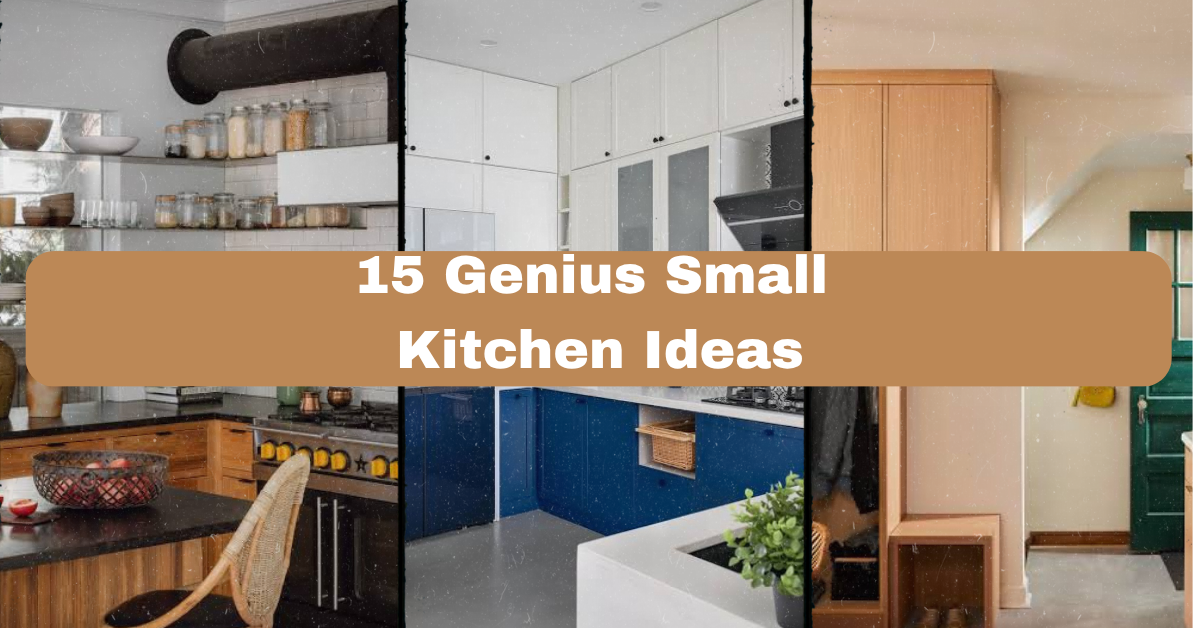
I’ve spent way too many hours scrolling through kitchen photos, and I put together this list of 15 Genius Small Kitchen Ideas because I know exactly how frustrating it feels to love a tiny kitchen but have no clue how to make it work. You’re not alone if your kitchen feels more like a hallway than a cooking space. This guide is going to walk you through real, tested ideas that people actually use in their homes.
A small kitchen is typically defined as a cooking space under 150 square feet, often lacking an island or extra counter space. The core challenge is maximizing storage, workflow, and light without adding square footage. Solutions focus on vertical storage, multi-use furniture, smart lighting, and color choices that visually expand the room.
Stick around, because by the end of this post you’ll have a full toolkit of ideas, a couple of handy tables to compare options, and answers to the mistakes most people make when trying to fix a cramped kitchen.
What Makes a Small Kitchen Design Actually Work
Before we jump into the list, let’s talk about what “small kitchen design” even means. It’s not just about cramming stuff into tight corners. It’s about making every inch pull double duty. A good small kitchen feels bigger than it is because of smart choices, not because the walls magically moved.
I think of small kitchen design like packing a suitcase for a two week trip using only a carry-on. You have to be picky. Every item earns its spot. That’s the mindset we’re using here. Once you start seeing your kitchen this way, ideas start clicking into place fast.
Now let’s get into the good stuff.
1. Go Vertical With Open Shelving
When floor space runs out, the walls are your best friend. Open shelving pulls storage up and away from the counters, which instantly makes a small kitchen feel less cluttered. I always tell people to swap at least one upper cabinet for open shelves. It opens up sightlines and gives you a spot to show off pretty dishes or jars.
Stick to a simple color scheme here, like white dishes against wood shelving, so it doesn’t look messy. A quick tip: only display items you use weekly, everything else stays hidden.
This works in farmhouse kitchens with wood shelves, or modern kitchens with black metal brackets. Either way, it frees up visual space. Next up, let’s talk about a trick that makes your ceiling do some heavy lifting too.
2. Add Cabinets That Reach the Ceiling
Most small kitchens waste the top foot of wall space. Cabinets that go all the way to the ceiling close that gap and give you storage for stuff you don’t need daily, like holiday dishes or big pots. It also makes the room feel taller.
Paint the upper cabinets the same color as the wall so they blend in and don’t feel heavy. This is a great actionable move if you’re already repainting your kitchen.
Traditional kitchens can dress this up with crown molding on top. Modern kitchens skip the trim for a clean, flat look. Once your walls are maximized, it’s time to think about what’s happening below your counters.
3. Use Toe-Kick Drawers for Hidden Storage
That gap under your lower cabinets, the toe-kick, is usually wasted space. Adding thin drawers there gives you a spot for baking sheets, rarely used tools, or even a step stool. It’s one of those “why didn’t I think of that” upgrades.
A good rule: use toe-kick drawers for flat items only, since the space is shallow. This keeps them functional instead of frustrating.
This idea fits any style since it’s invisible once closed. Speaking of invisible storage, let’s talk about pull-out solutions next.
4. Install Pull-Out Pantry Shelves
Narrow gaps between the fridge and wall are perfect for slim pull-out pantry units. These roll out fully so you’re not digging around blind like you would with a deep cabinet. I’ve seen units as narrow as 6 inches that hold a surprising amount of canned goods and spices.
Label the shelves so everyone in the house puts things back where they belong. Small habit, big payoff.
Coastal and cottage kitchens can add woven baskets inside for texture. Modern kitchens keep it sleek with matching cabinet fronts. Now, let’s shift from storage to layout, starting with your kitchen island situation.
Storage Solutions Comparison Table
| Storage Idea | Best For | Approx. Cost | Space Saved |
|---|---|---|---|
| Toe-kick drawers | Flat items, trays | $150–$400 | Low, but free space |
| Pull-out pantry | Narrow gaps | $200–$600 | Medium |
| Ceiling-height cabinets | Seasonal items | $500–$1,500 | High |
| Open shelving | Everyday dishes | $50–$300 | Medium |
5. Swap a Bulky Island for a Rolling Cart
If your kitchen island feels like it’s blocking traffic, it’s time to downsize. A rolling cart gives you extra counter space when you need it, then rolls out of the way when you don’t. I love this for renters too, since it moves with you.
Pick a cart with a butcher block top so it doubles as a cutting station. That’s an easy win for meal prep days.
This idea flexes for almost any style, from industrial metal carts to farmhouse wood ones. Once your floor plan feels less crowded, lighting becomes the next big win.
6. Brighten Things Up With Under-Cabinet Lighting
Dark counters make a small kitchen feel smaller and, honestly, kind of gloomy. Under-cabinet LED strips fix that instantly. They light up your workspace and add a nice glow at night without turning on the harsh overhead light.
Buy the stick-on LED strips if you’re not ready for an electrician. They’re cheap and take ten minutes to install.
Warm-toned lights suit traditional and farmhouse kitchens, while cool white light fits modern spaces. Lighting isn’t just practical though, it also shapes the mood, so let’s talk pendant lights next.
7. Hang a Single Statement Pendant Light
A big, bold pendant light draws the eye up and adds personality without taking up counter or cabinet space. In small kitchens, one great light fixture can do more than ten small decor pieces.
Choose a pendant with a metal or glass finish that contrasts your cabinets, so it stands out as the star.
Boho kitchens might choose a rattan pendant, while modern kitchens lean toward matte black or brass. Lighting sets the tone, but color does a lot of the heavy lifting too, so let’s dig into that.
8. Paint With Light, Reflective Colors
Dark colors can look great in photos, but in a real small kitchen, they often swallow light. Sticking to soft whites, light greens, or pale blues bounces light around the room and makes the space feel more open.
If you want color without commitment, paint just the lower cabinets and keep the uppers white. This creates depth without darkening the whole room.
Coastal kitchens love soft blues and sandy neutrals. Traditional kitchens often go with warm creams. Once your color base is set, let’s talk about mirrors and reflective materials, which take this trick even further.
9. Add a Mirror or Glass Backsplash
Mirrors aren’t just for bathrooms. A mirrored or glossy glass backsplash bounces light around and visually doubles your space. It’s a trick interior designers use all the time in tight rooms.
Try it behind the stove for a dramatic effect, especially with pendant lighting above.
Modern kitchens go for smoked glass, while cottage kitchens prefer a soft antique mirror finish. Now that light is bouncing everywhere, let’s simplify what’s actually sitting on your counters.
Color Palette Options for Small Kitchens
| Palette | Wall Color | Cabinet Color | Mood Created |
|---|---|---|---|
| Coastal Light | Soft white | Sea glass green | Airy, calm |
| Modern Minimal | Light gray | Matte black | Sleek, sharp |
| Farmhouse Warm | Cream | Sage green | Cozy, welcoming |
| Scandinavian | White | Natural wood | Bright, simple |
10. Keep Counters Clear With a “Landing Zone” Basket
Mail, keys, chargers, they all end up on the kitchen counter no matter how hard you try to stop it. Instead of fighting it, give it one basket or tray near the entry point. This keeps clutter contained to one small spot instead of spreading across your whole counter.
Pick a basket that matches your cabinet hardware finish for a pulled-together look.
This works in every style since it’s really just a container. Once your surfaces are clear, it’s time to think about your fridge and its wasted door space.
11. Use Magnetic Strips Inside Cabinet Doors
The inside of your cabinet doors is basically empty real estate. Adding a magnetic strip lets you stick spice tins or small metal tools right there, out of the way but still easy to grab.
This works especially well for narrow galley kitchens where every inch of counter matters.
Industrial kitchens can lean into the exposed metal look, while traditional kitchens can hide it behind a cabinet with a curtain panel. Speaking of galley kitchens, let’s talk about how to handle that narrow layout specifically.
12. Create Zones in a Galley Kitchen
Galley kitchens, the narrow two-wall type, work best when you split them into zones. One wall for prep, one wall for cooking and cleanup. This keeps you from crossing paths with someone else in the kitchen constantly.
A simple tip: keep your most-used tools on the wall closest to the stove, since that’s usually the busiest zone.
This idea is basically layout-based, so it fits any style you already love, whether that’s modern or farmhouse. Now, let’s zoom out a bit and talk about seating in small spaces.
13. Add a Fold-Down Table for Extra Seating
If you don’t have room for a full table, a fold-down table attached to the wall is a great compromise. It gives you a spot to eat or work, then folds flat when you need the floor space back.
Choose a table that matches your counter material so it feels built-in rather than bolted on.
Modern kitchens like a clean white laminate fold-table, while farmhouse kitchens might use a reclaimed wood slab. Seating solved, let’s talk about one more layout trick that changes everything: corner cabinets.
14. Upgrade Corner Cabinets With a Lazy Susan
Corner cabinets are notorious black holes where stuff disappears. A lazy Susan insert spins everything into view instead of forcing you to crawl inside the cabinet. It’s a small investment that saves a surprising amount of frustration.
If you’re renting, look for a freestanding lazy Susan you can just place inside without any installation.
This works with literally every kitchen style since it’s hidden inside the cabinet. With storage and layout mostly sorted, let’s finish with a few finishing touches that tie the whole room together.
15. Use a Runner Rug to Add Warmth and Definition
A thin runner rug in front of the sink or stove adds comfort underfoot and helps define the kitchen as its own “room,” even if it’s technically part of an open floor plan. It also adds color and texture without taking up any storage space at all.
Pick a low-pile, washable rug so spills don’t become a nightmare.
Boho kitchens go for a printed vintage-style runner. Modern kitchens keep it simple with a solid neutral tone. That wraps up our 15 ideas working together as a system rather than random tips.
Tips for Success
- Measure your kitchen before buying any furniture or storage pieces, since small kitchens leave zero room for guessing wrong.
- Pick one or two focal points, like a pendant light or a bold backsplash, instead of trying to make everything stand out.
- Keep countertop appliances to the ones you use daily. Store the rest.
- Use light and reflective finishes strategically, not everywhere, or the room can start to feel cold instead of open.
- Test paint colors on your actual wall before committing, since kitchen lighting changes how colors look dramatically.
- Choose multi-use furniture whenever possible, like a cart or fold-down table, to keep your options flexible.
Common Mistakes and How to Avoid Them
Overfilling open shelves
: Stick to a curated set of dishes and rotate seasonal items into a cabinet instead.
Ignoring vertical space
: Add cabinets or shelves up to the ceiling instead of stopping halfway up the wall.
Choosing a dark color scheme for a low-light kitchen
: Test paint swatches during the day and at night before painting the whole room.
Skipping a lighting plan
: Layer your lighting with under-cabinet strips, a pendant, and ambient light instead of relying on one overhead fixture.
Buying a large island that blocks movement
: Choose a rolling cart or slim console table instead if your kitchen is under 100 square feet.
Similar Variations
- Galley Kitchen Makeover: Focuses specifically on narrow two-wall layouts and zone-based organization.
- Studio Apartment Kitchenette: A scaled-down version of these ideas for kitchens inside studio apartments.
- Farmhouse Small Kitchen: Combines these space-saving tricks with rustic wood tones and vintage hardware.
- Coastal Compact Kitchen: Uses light blues, whites, and natural textures alongside these small-space solutions.
- Urban Micro Kitchen: Designed for city apartments with kitchens under 70 square feet, leaning heavily on foldable and rolling furniture.
Small kitchens don’t have to feel cramped or frustrating once you know which tricks actually make a difference. The real secret is combining a few of these changes together, not just picking one and hoping it fixes everything. Whether you start with lighting, storage, or color, you now have a full list of 15 Genius Small Kitchen Ideas to turn your tiny cooking space into something that actually works for your life.
Leave a Reply